
BEDS3
BATHS2 full
SQUARE FEET1,825
MLS#970860
STATUSActive
PROPERTY TYPEResidential - Single Family
SCHOOLSugarcreek
Property Description
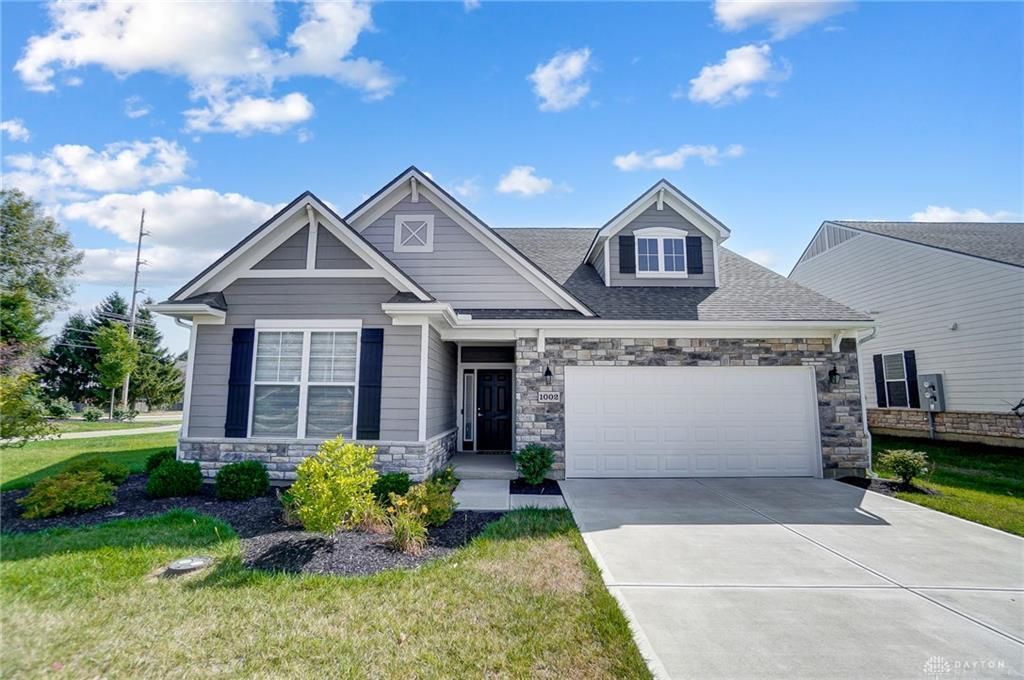
Location and luxury-living await! Located at “Cornerstone of Centerville” centered around Costco, Cabela's, Kroger along with a spa, nail salon, restaurants, a hotel, a park, walking trails and so much more! See where comfort meets effortless luxury living in this new, low-maintenance Patio Home. This beautifully designed home features 3 spacious bedrooms and 2 luxurious full baths. The heart of the home is the open-concept kitchen, seamlessly flowing into a grand great room, anchored by a cozy fireplace. With sleek stainless steel appliances, including a dishwasher, range, and microwave, the kitchen is perfect for both everyday living and entertaining. Step into the bright and airy Florida Room, bathed in natural light from expansive windows, offering a serene space to relax. Bi-folding doors connect this inviting room to a large, covered, screened-in patio, creating an indoor-outdoor living experience perfect for hosting or quiet moments of retreat. The master suite offers the utmost privacy, thoughtfully separated from the two additional bedrooms at the front of the home. In the master bathroom, you'll find an impressive walk-in shower, elegantly finished with ceramic tile reaching the ceiling. An added bonus is the generous storage space in the garage, offering both functionality and convenience. This is the perfect embodiment and blend of style, comfort, and modern living. Come see it for yourself!
Property Features
Property Type: Residential - Single Family
Cooling: Central
Fireplaces: 1
Garage: 2 car attached
Heating: Forced Air, Natural Gas
Lot Size: 0.31 Acres
Stories: 1.0
Taxes: $9,020
Year Built: 2022
Feature Descriptions
Appliance Features: Dishwasher, Garbage Disposal, Microwave, Range, Refrigerator, Water Softener
Basement Features: Slab
Days on Site: 1
Exterior: Stone, Wood
Fireplace. Features: Gas, One
Garage Features: 2 Car, Attached, Opener, Storage
Lot Dimensions: 39.5X61
Outside Features: Patio
Room Sizes
Primary Bedroom: 13 X 16 Level - Main
Living Room: 19 X 15 Level - Main
Family Room: 14 X 10 Level - Main
Dining Room: 13 X 10 Level - Main
Bedroom: 10 X 11 Level - Main
Bedroom: 12 X 13 Level - Main
Florida Room: 14 X 9 Level - Main
Laundry: 8 X 5 Level - Main
Local Schools
School District: Sugarcreek
Listed By / Shown By
Listed By
Agency Name: NavX Realty, LLC
Agency Phone: (937) 530-6289
Shown By
Agent Name: Dawn Thomas
Agent Phone: Cell: (937) 554-5626
Agency Title: Key Realty

Estimate Your Payment
Estimated Payment
$ 3,276.50 per month $2,399.70 Principal & Interest $751.67 Property Tax $125.13 Homeowner's Insurance
1002 Belfast Drive | MLS# 970860
This single family home located at 1002 Belfast Drive, Centerville, OH 45440 is currently listed for sale with an asking price of $429,000. This property was built in 2022 and has 3 bedrooms and 2 full baths with 1825 sq. ft. Belfast Drive is located within the Sugarcreek school district. Search Centerville real estate on dawnthomas.ikeyrealty.com today.