
BEDS3
BATHS1 full
SQUARE FEET1,634
MLS#962594
STATUSActive
PROPERTY TYPEResidential - Single Family
SUBDIVISIONLockland
SCHOOLLockland
Property Description
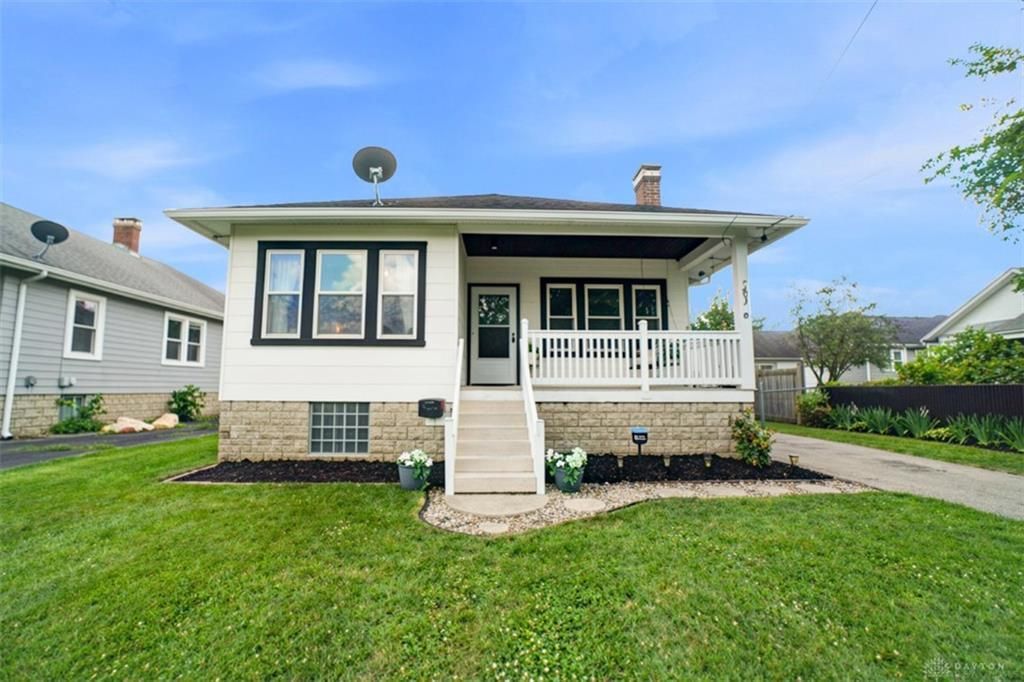
Fall in love with the character and charm of this adorable bungalow/Cape Cod! Featuring an adorable covered porch, 2 first floor bedrooms plus a versatile bonus room on the 2nd floor that could serve as a third bedroom, home office, or flex space, this home offers both warmth and functionality. Original wood doors/trim and beautiful hardwood floors add timeless appeal throughout. The spacious kitchen and dining area provide plenty of room for gathering, entertaining, and everyday living. A full basement offers abundant storage and future potential. Step outside to enjoy meals or quiet time on the deck overlooking the partially fenced backyard, complete with a firepit for relaxing evenings & a detached 1-car garage. Conveniently located to I-75 and full of personality, this home is ready to welcome its next owner!
Property Features
Property Type: Residential - Single Family
Basement: Yes
Cooling: Central
Fireplaces: 1
Garage: 1
Heating: Forced Air, Natural Gas
Lot Size: 0.17 Acres
Taxes: $1,240
Year Built: 1927
Feature Descriptions
Appliance Features: Microwave, Range, Refrigerator
Basement Features: Full
Days on Site: 13
Fireplace. Features: Inoperable, One
Garage Features: 1 Car
Lot Dimensions: 50x150
Outside Features: Deck, Patio
Utilities: 220 Volt Outlet
Room Sizes
Dining Room: 15 X 12 Level - Main
Kitchen: 13 X 10 Level - Main
Family Room: 15 X 12 Level - Main
Primary Bedroom: 12 X 15 Level - Main
Bedroom: 12 X 14 Level - Main
Bedroom: 15 X 12 Level - Second
Local Schools
School District: Lockland
Listed By / Shown By
Listed By
Agency Name: Comey & Shepherd REALTORS
Agency Phone: (513) 489-2100
Shown By
Agent Name: Dawn Thomas
Agent Phone: Cell: (937) 554-5626
Agency Title: Key Realty

Estimate Your Payment
Estimated Payment
$ 1,277.47 per month $1,115.95 Principal & Interest $103.33 Property Tax $58.19 Homeowner's Insurance
107 Jonte Avenue | MLS# 962594
This single family home located at 107 Jonte Avenue, Cincinnati, OH 45215 is currently listed for sale with an asking price of $199,500. This property was built in 1927 and has 3 bedrooms and 1 full baths with 1634 sq. ft. Jonte Avenue is located in the Lockland subdivision within the Lockland school district. Search Lockland real estate on dawnthomas.ikeyrealty.com today.