
BEDS2
BATHS2 full
SQUARE FEET1,158
MLS#20100419
STATUSActive
PROPERTY TYPEResidential - Single Family
SCHOOLMansfield City
Property Description
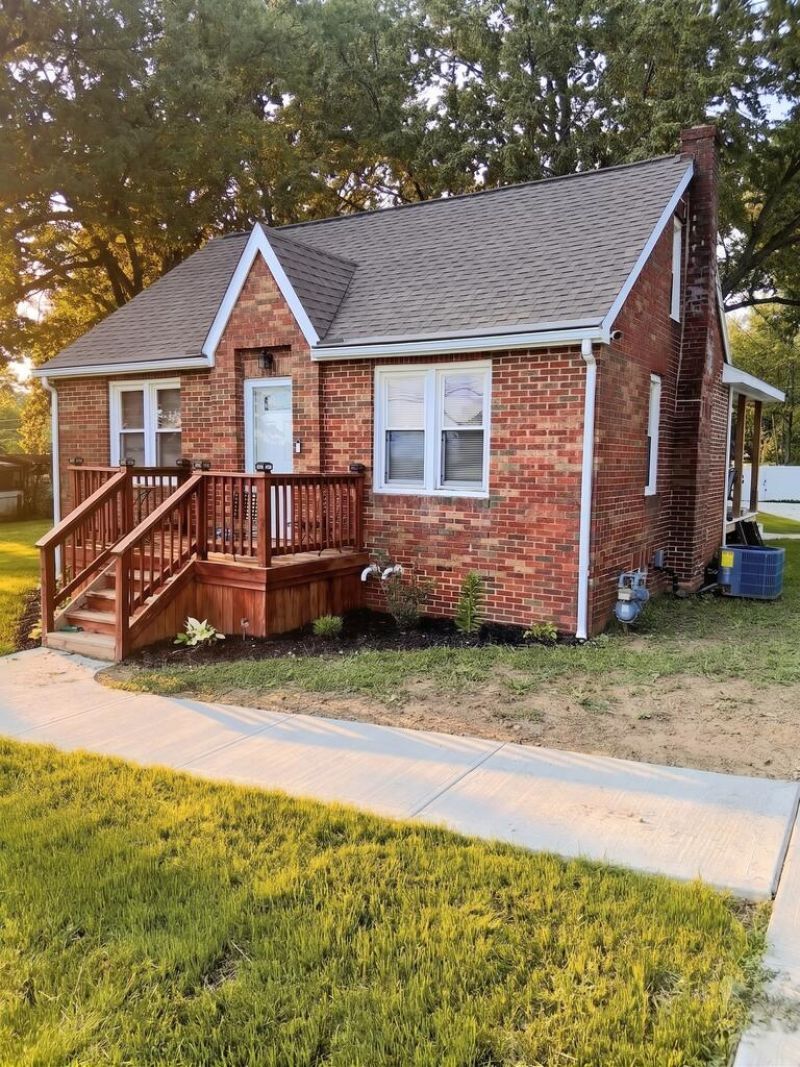
Welcome home to this beautifully updated cape cod featuring a spacious primary suite addition completed in 2025, with a private bedroom and bathroom. The main living area offers hardwood floors, main level laundry, and kitchen appliances included. Recent updates include a new roof in 2024, new furnace, central air and concrete driveway in 2026. The property also features a partially finished basement, detached two-car garage built in 2024, a new back porch and shed all situated on three lots. With numerous updates and plenty of space inside and out, this home is ready for its next owner.
Property Features
Property Type: Residential - Single Family
Basement: Partially Finished
Basement: Yes
Cooling: Central Air
Heating: Electric
Home Style: Other
Lot Size: 0.60 Acres
Roof Type: Composition
Taxes: $1,129
Year Built: 1941
Feature Descriptions
Additional Structures: Shed(s)
Appliances: Dishwasher, Electric Range, Microwave, Refrigerator
Days on Site: 6
Entry Location: Main Level
Exterior: Brick, Vinyl Siding
Financing: Cash, Conventional, FHA, VA Loan
Flooring: Carpet, Hardwood, Tile
Garage Y/N: Yes
Interior: Eat-in Kitchen, Laundry, Living Room, Main Level Primary Bedroom
Laundry: Laundry Room
Lot: Lawn, City Lot
Parcel #: 0270421703000
Parking: Concrete, Detached, Garage
Parking Total: 6
Patio/Porch: Covered, Deck, Porch
Rooms Total: 6
Sewer: Public Sewer
Spa Features: Jetted Tub
Structure Type: Onsite Built
Water: Public
Room Sizes
Primary Bedroom: 13.00 X 156.00 Level - Main
Bedroom 2: 266.00 X 10.00 Level - Upper
Kitchen: 13.00 X 9.67 Level - Main
Living Room: 9.00 X 9.67 Level - Main
Local Schools
School District: Mansfield City
Listed By / Shown By
Listed By
Agency Name: The Holden Agency
Agent Name: Kelsi Ratliff
Agency Phone: 419-525-5525

Shown By
Agent Name: Dawn Thomas
Agent Phone: Cell: (937) 554-5626
Agency Title: Key Realty

Estimate Your Payment
Estimated Payment
$ 1,418.29 per month $1,258.59 Principal & Interest $94.08 Property Tax $65.63 Homeowner's Insurance
1104 West Longview | MLS# 20100419
This single family home located at 1104 West Longview, Mansfield, OH 44906 is currently listed for sale with an asking price of $225,000. This property was built in 1941 and has 2 bedrooms and 2 full baths with 1158 sq. ft. West Longview is located within the Mansfield City school district. Search Mansfield real estate on dawnthomas.ikeyrealty.com today.