
BEDS3
BATHS2 full
SQUARE FEET836
MLS#1047882
STATUSActive
PROPERTY TYPEResidential - Single Family - Manufactured
SUBDIVISIONChippewa # 3
SCHOOLIndian Lake
Property Description
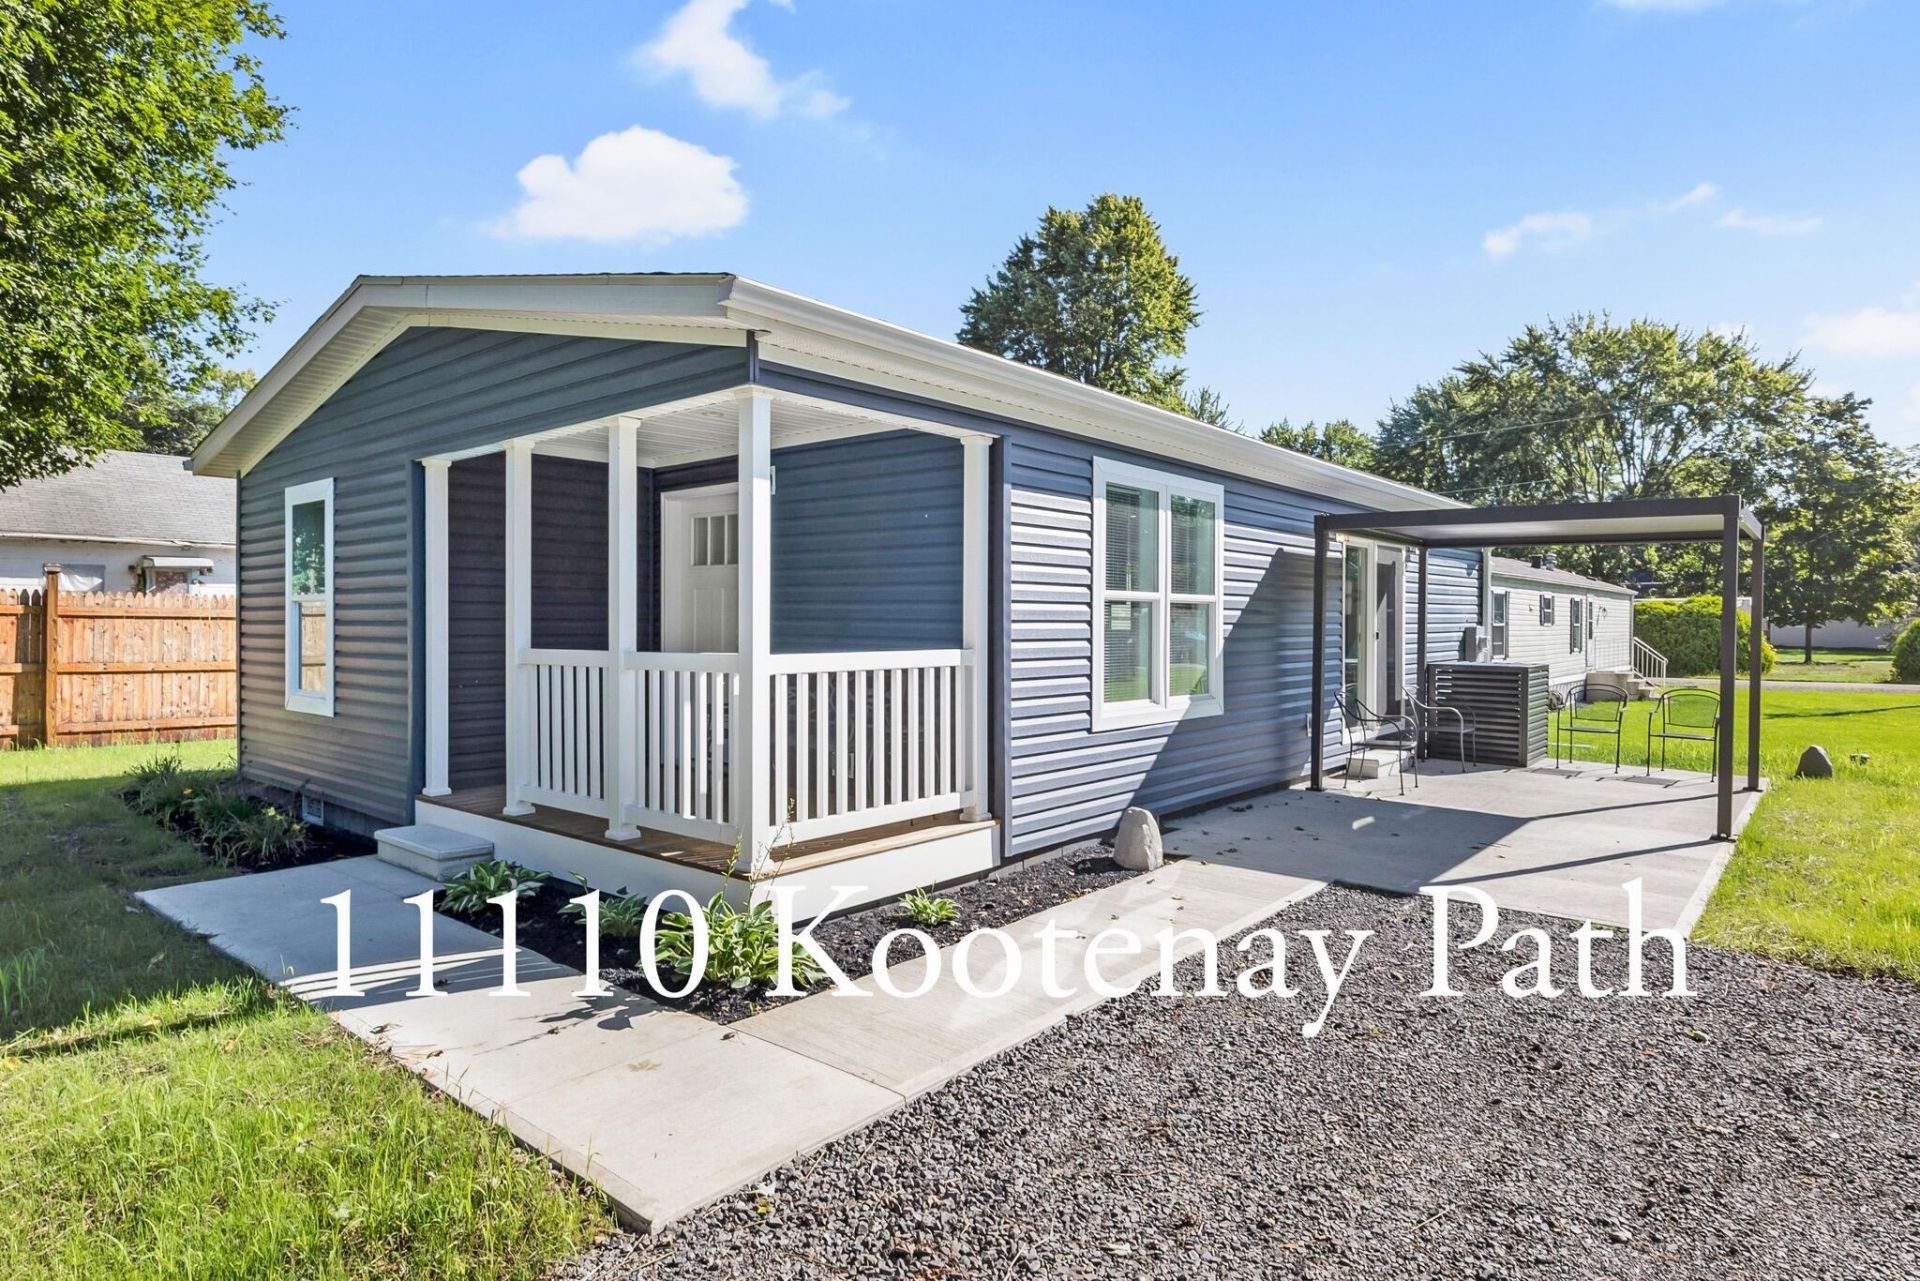
Brand-new home ready for you to enjoy at Indian Lake! This thoughtfully designed 3-bedroom, 2-full-bath home offers comfortable, convenient living with an open floor plan combining the kitchen, dining, and living areas. A split-bedroom layout provides added privacy, while tasteful decor and partial furnishings make this home move-in ready. The kitchen features stainless steel appliances and opens to the main living space, perfect for gathering with family and friends. Enjoy outdoor living from the covered front porch or through patio doors leading to a concrete patio and pergola with adjustable shade louvers--conveniently located off the kitchen for cookouts and entertaining. All-electric home with a new well!! New well pump with 1 year warranty! Crawl space featuring a full concrete pad and block foundation. Located on the north side of Indian Lake in a golf cart-friendly neighborhood, close to the water, state docks, boat ramp, Moose, Eagles, Pattis Place and more. Start enjoying lake life today!
Property Features
Property Type: Residential - Single Family - Manufactured
Basement: Block, Poured, Crawl Space
Cooling: Central Air
Garage: No Garage
Heating: Electric, Forced Air
Home Style: Ranch
Lot Size: 0.11 Acres
Stories: 1.0
Taxes: $0
Year Built: 2026
Amenities
Ceiling Fan(s)
Walk-In Closet(s)
Partial Window Coverings
Patio
Porch
Feature Descriptions
Appliances: Electric Water Heater, Refrigerator, Range, Disposal, Dishwasher
Exterior: Vinyl Siding
Lot: Residential Lot
Lot Dimensions: 70x74
Parcel ID: 430051707010000
Sewer: Public Sewer
Structure Type: Manufactured House
Utilities: Sewer Connected
Water: Well
Waterfront: Lake Related
Room Sizes
Living Room: Level - 1
Kitchen: Level - 1
Bedroom 1: Level - 1
Bedroom 2: Level - 1
Bedroom 3: Level - 1
Primary Bathroom: Level - 1
Bathroom 2: Level - 1
Local Schools
School District: Indian Lake
Listed By / Shown By
Listed By
Agency Name: Choice Properties Real Estate
Agent Name: Tina Pearson
Agency Phone: (937) 842-2244

Shown By
Agent Name: Dawn Thomas
Agent Phone: Cell: (937) 554-5626
Agency Title: Key Realty

Estimate Your Payment
Estimated Payment
$ 1,470.76 per month $1,397.87 Principal & Interest $0.00 Property Tax (data not provided by mls) $72.89 Homeowner's Insurance
11110 Kootenay Path | MLS# 1047882
This single family home located at 11110 Kootenay Path, Lakeview, OH 43331 is currently listed for sale with an asking price of $249,900. This property was built in 2026 and has 3 bedrooms and 2 full baths with 836 sq. ft. Kootenay Path is located in the Chippewa # 3 subdivision within the Indian Lake school district. Search Chippewa # 3 real estate on dawnthomas.ikeyrealty.com today.