
BEDS3
BATHS1 full 1 partial
SQUARE FEET1,026
MLS#1889112
STATUSActive
PROPERTY TYPEResidential - Single Family
SCHOOLPrinceton
Property Description
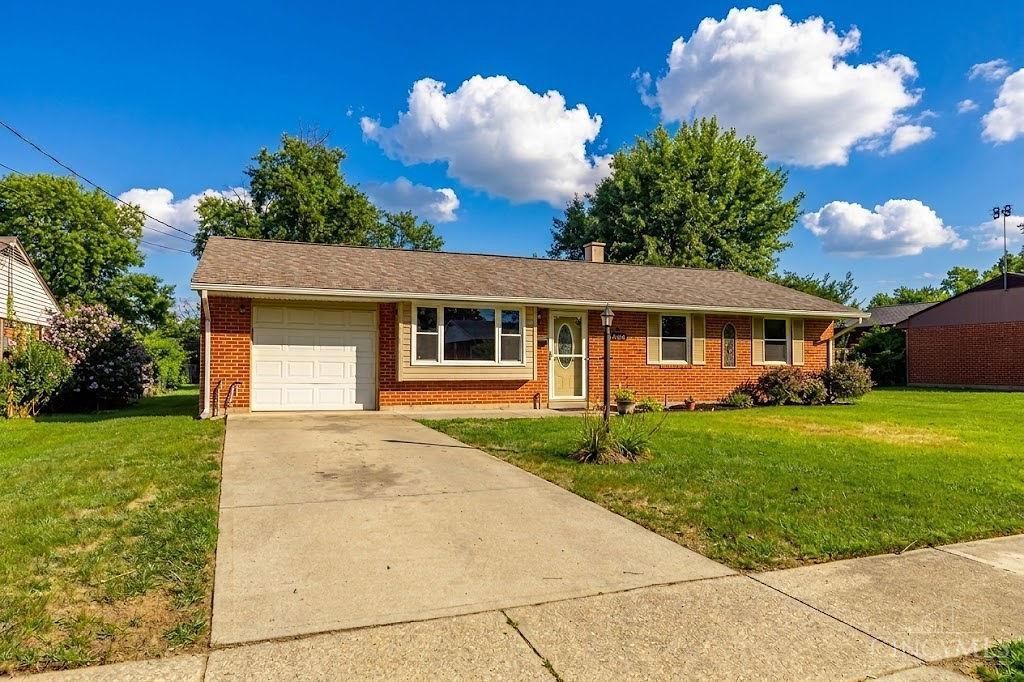
Affordable, easy one-level living in this charming brick ranch located in the desirable Springdale community! Enjoy a spacious eat-in kitchen that opens directly to a large, level, fenced backyardperfect for entertaining, gardening, pets, or simply relaxing outdoors. The backyard also features a convenient storage shed for all your tools and equipment. Ideally situated within walking distance of the Springdale Community Center and Park, this home offers the perfect combination of comfort, convenience, and value. Roof and windows approx 10/12 years. HVAC approx 5 years. WH approx 8 years.
Property Features
Property Type: Residential - Single Family
Basement: None
Cooling: Central Air
Garage: 1
Heating: Forced Air, Gas
Home Style: Traditional
Lot Size: 0.15 Acres
Roof Type: Shingle
Stories: 1.0
Taxes: $2,252
Year Built: 1959
Feature Descriptions
Appliances: Dishwasher, Microwave, Oven/Range, Refrigerator
Buildings: Shed
Days on Site: 1
Exterior: Brick
Fencing: Wood
Foundation: Slab
Garage/Carport: Built in
Gas: Natural
Kitchen: Walkout, Wood Cabinets
Miscellaneous: Smoke Alarm
Parcel #: 599-0031-0194-00
Parking: Driveway
Primary Bathroom: Tile Floor, Tub w/Shower
Rooms Total: 6
Sewer: Public Sewer
Tax Abatement: No
Water: Public
Water Heater: Gas
Window Features: Vinyl
Room Sizes
Primary Bedroom: 11 X 9 Level - 1
Bedroom 2: 10 X 9 Level - 1
Bedroom 3: 9 X 9 Level - 1
Dining Room: 10 X 6 Level - 1
Family Room: 14 X 12 Level - 1
Local Schools
School District: Princeton
Listed By / Shown By
Listed By
Agency Name: NavX Realty, LLC
Agent Name: Michael Wiseman
Agency Phone: 937-634-1282

Shown By
Agent Name: Dawn Thomas
Agent Phone: Cell: (937) 554-5626
Agency Title: Key Realty

Estimate Your Payment
Estimated Payment
$ 1,540.72 per month $1,286.00 Principal & Interest $187.67 Property Tax $67.05 Homeowner's Insurance
11708 Van Cleve Avenue | MLS# 1889112
This single family home located at 11708 Van Cleve Avenue, Springdale, OH 45246 is currently listed for sale with an asking price of $229,900. This property was built in 1959 and has 3 bedrooms and 1 full and 1 partial baths with 1026 sq. ft. Van Cleve Avenue is located within the Princeton school district. Search Springdale real estate on dawnthomas.ikeyrealty.com today.