
BEDS4
BATHS2 full
SQUARE FEET2,673
MLS#1886714
STATUSActive
PROPERTY TYPEResidential - Single Family
SCHOOLEastern
Property Description
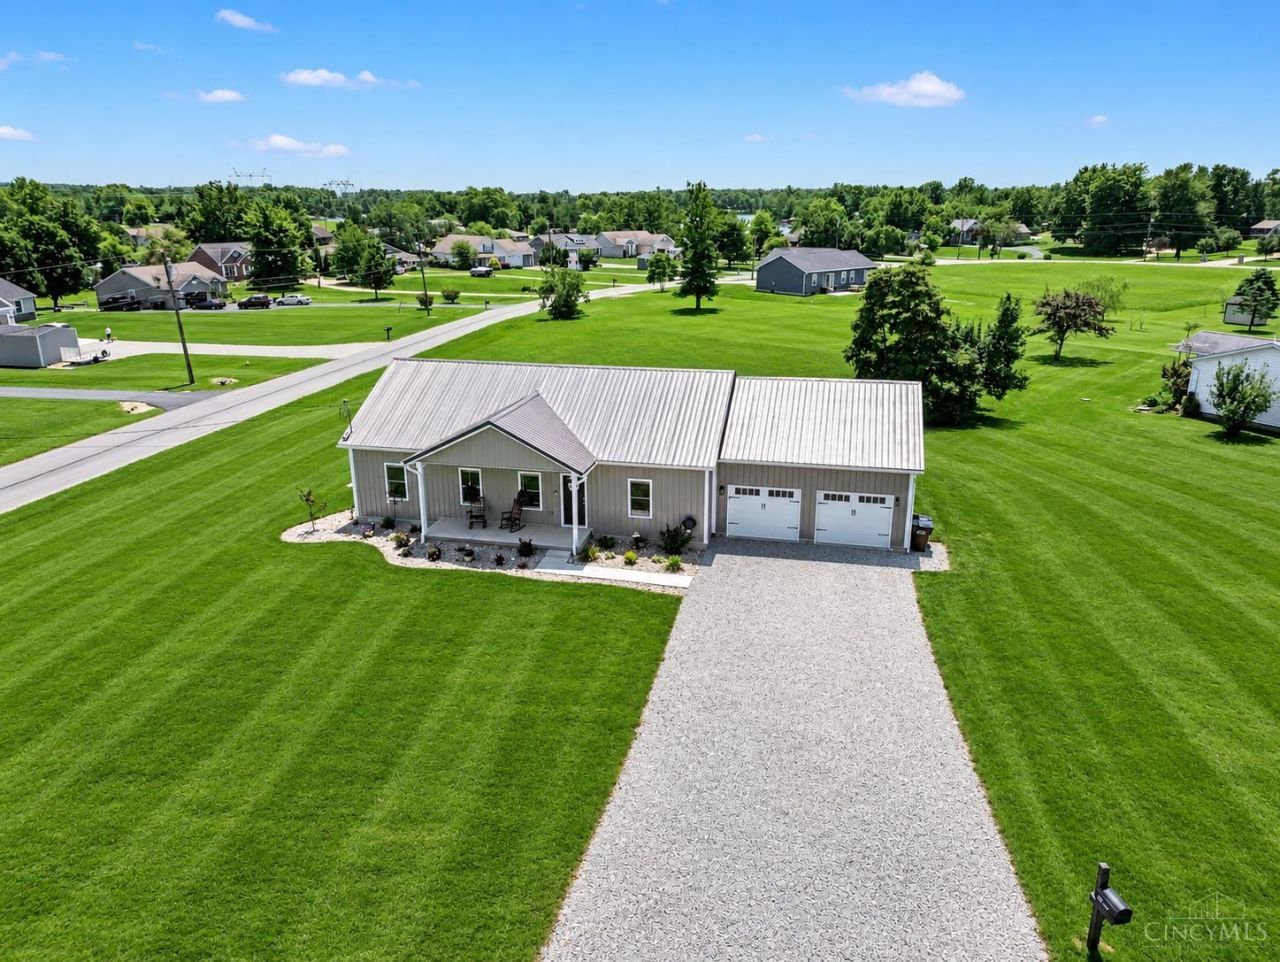
Built in 2024, this 4-bedroom, 2-bath ranch offers almost 3,100 square feet of finished living space in the gated Lake Waynoka community within the Eastern Local School District. The desirable split-bedroom floor plan provides comfortable main-level living, while the finished basement adds incredible flexibility for recreation, entertaining, guests, or additional living space. Enjoy peaceful lake views from the back patio, with a public boat dock directly across the street for easy access to boating and fishing. Experience all that Lake Waynoka has to offer, with convenient access to St. Rt. 32. Situated in a USDA-qualifying area, offering potential zero-down financing for qualified buyers.
Property Features
Property Type: Residential - Single Family
Basement: Full
Basement: Yes
Cooling: Central Air
Garage: 2
Heating: Electric, Heat Pump
Home Style: Ranch, Traditional
Lot Size: 0.45 Acres
Roof Type: Metal
Stories: 1.0
Taxes: $1,138
Year Built: 2024
Amenities
Patio
Porch
Feature Descriptions
Access: City Street, Paved Road
Appliances: Dishwasher, Microwave, Oven/Range, Refrigerator
Association Includes: AssociationDues, Clubhouse, Pool
Basement Fatures: Finished
Days on Site: 37
Exterior: Other
Flex Rooms: Bedroom, Bonus Room
Foundation: Poured
Garage/Carport: Front, Garage Attached
Gas: None
HOA Fee: 1050/Annually
HOA Y/N: 1
Kitchen: Pantry, Counter Bar, Eat-In, Island, Wood Cabinets, Laminate Floor, Marble/Granite/Slate
Lot Dimensions: .449 Acre
Mechanical Systems: Sump Pump
Miscellaneous: Ceiling Fan
Parcel #: 080146080000
Parking: Driveway
Primary Bathroom: Double Vanity
Primary Bedroom: Bath Adjoins, Walk-in Closet
Rooms Total: 9
Sewer: Public Sewer
Special View Info: City, Lake/Pond
Tax Abatement: No
Topography: Cleared
Water: Public
Water Heater: Electric
Window Features: Double Hung, Vinyl, Insulated
Room Sizes
Primary Bedroom: 14 X 15 Level - 1
Bedroom 2: 12 X 12 Level - 1
Bedroom 3: 12 X 12 Level - 1
Bedroom 4: 12 X 11 Level - Basement
Dining Room: 7 X 13 Level - 1
Living Room: 20 X 17 Level - 1
Laundry Room: 14 X 9 Level - 1
Recreation Room: 37 X 29 Level - Basement
Local Schools
School District: Eastern
Listed By / Shown By
Listed By
Agency Name: Ragan McKinney Real Estate
Agent Name: Ragan McKinney
Agency Phone: 937-444-7355

Shown By
Agent Name: Dawn Thomas
Agent Phone: Cell: (937) 554-5626
Agency Title: Key Realty

Estimate Your Payment
Estimated Payment
$ 2,596.12 per month $2,377.33 Principal & Interest $94.83 Property Tax $123.96 Homeowner's Insurance
119 Hogan Drive | MLS# 1886714
This single family home located at 119 Hogan Drive, Franklin Township, OH 45171 is currently listed for sale with an asking price of $425,000. This property was built in 2024 and has 4 bedrooms and 2 full baths with 2673 sq. ft. Hogan Drive is located within the Eastern school district. Search Franklin Township real estate on dawnthomas.ikeyrealty.com today.