
BEDS3
BATHS1 full
SQUARE FEET850
MLS#1892238
STATUSActive
PROPERTY TYPEResidential - Single Family
SCHOOLEaton
Property Description
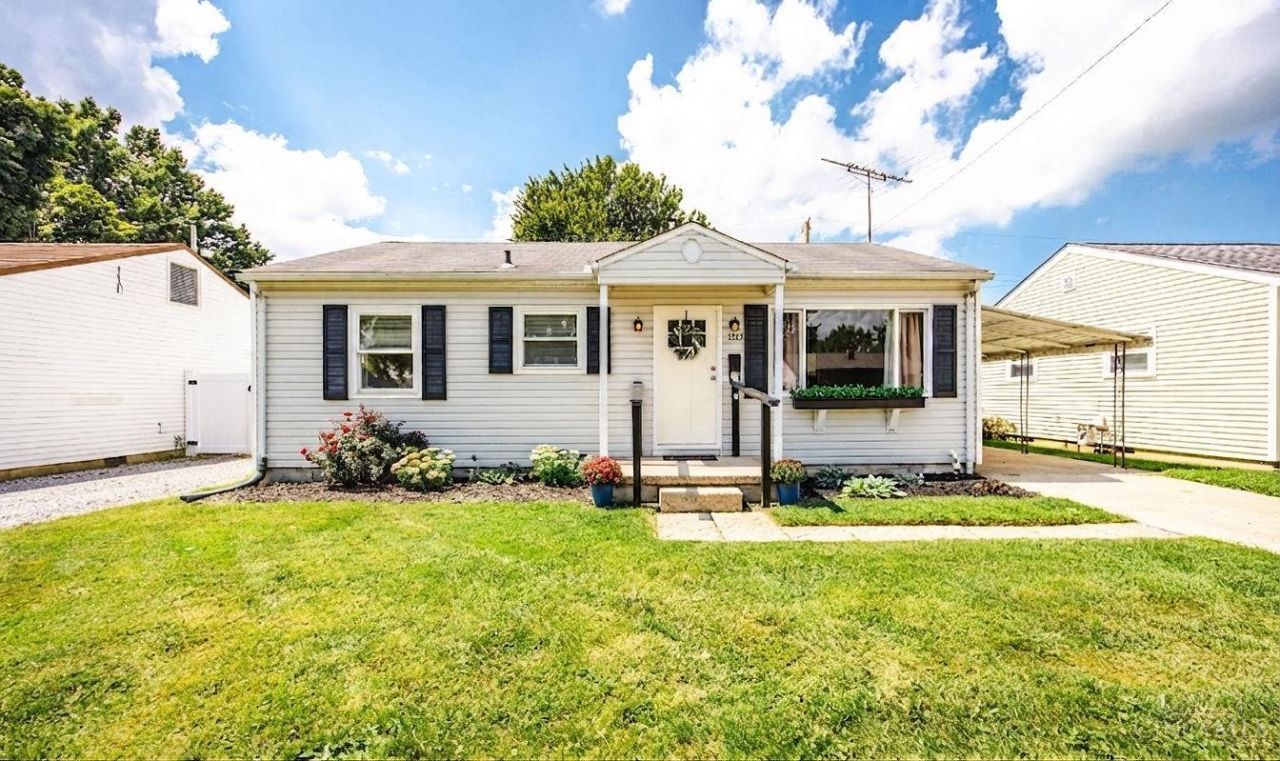
Welcome to 1207 Aukerman St in Eaton. This 3 bedroom home offers wood floors throughout and plenty of opportunity for buyers looking to make a home their own over time. Updates include new front and back doors. Ceiling fans/light fixtures. Paint. The full basement, which has been waterproofed, provides additional space with the potential to finish and expand the usable square footage. Outside, enjoy a flat backyard, patio, carport and workshop. Offering a great space for hobbies, projects and storage. This home is a wonderful opportunity to personalize and add value along the way. Property is being sold AS IS.
Property Features
Property Type: Residential - Single Family
Basement: Full
Basement: Yes
Cooling: Ceiling Fans, Central Air
Heating: Forced Air, Gas
Home Style: Ranch
Lot Size: 0.11 Acres
Roof Type: Shingle
Stories: 1.0
Taxes: $950
Year Built: 1955
Amenities
Covered Deck/Patio
Feature Descriptions
Appliances: Oven/Range, Refrigerator
Basement Fatures: Unfinished
Buildings: Workshop
Carport Spaces: 1
Days on Site: 2
Exterior: Vinyl Siding
Foundation: Poured
Garage/Carport: Carport Attached, Side
Gas: Natural
Kitchen: Vinyl Floor, Walkout
Lot Dimensions: 50 x 142
Parcel #: M40-0006-0-2-20-200-3000
Parking: On Street
Primary Bathroom: Tub w/Shower
Primary Bedroom: Wood Floor
Rooms Total: 5
Sewer: Public Sewer
SQFT Basement: 850
Tax Abatement: No
Water: Public
Water Heater: Gas
Window Features: Vinyl
Room Sizes
Primary Bedroom: 12 X 12 Level - 1
Bedroom 2: 11 X 11 Level - 1
Bedroom 3: 11 X 9 Level - 1
Living Room: 18 X 12 Level - 1
Local Schools
School District: Eaton
Listed By / Shown By
Listed By
Agency Name: RE/MAX Victory + Affiliates
Agent Name: Donna Deaton
Agency Phone: 513-813-4098

Shown By
Agent Name: Dawn Thomas
Agent Phone: Cell: (937) 554-5626
Agency Title: Key Realty

Estimate Your Payment
Estimated Payment
$ 1,108.52 per month $978.34 Principal & Interest $79.17 Property Tax $51.01 Homeowner's Insurance
1207 Aukerman Street | MLS# 1892238
This single family home located at 1207 Aukerman Street, Eaton, OH 45320 is currently listed for sale with an asking price of $174,900. This property was built in 1955 and has 3 bedrooms and 1 full baths with 850 sq. ft. Aukerman Street is located within the Eaton school district. Search Eaton real estate on dawnthomas.ikeyrealty.com today.