
BEDS3
BATHS2 full
SQUARE FEET1,708
MLS#1894979
STATUSActive
PROPERTY TYPEResidential - Single Family
SCHOOLForest Hills S
Property Description
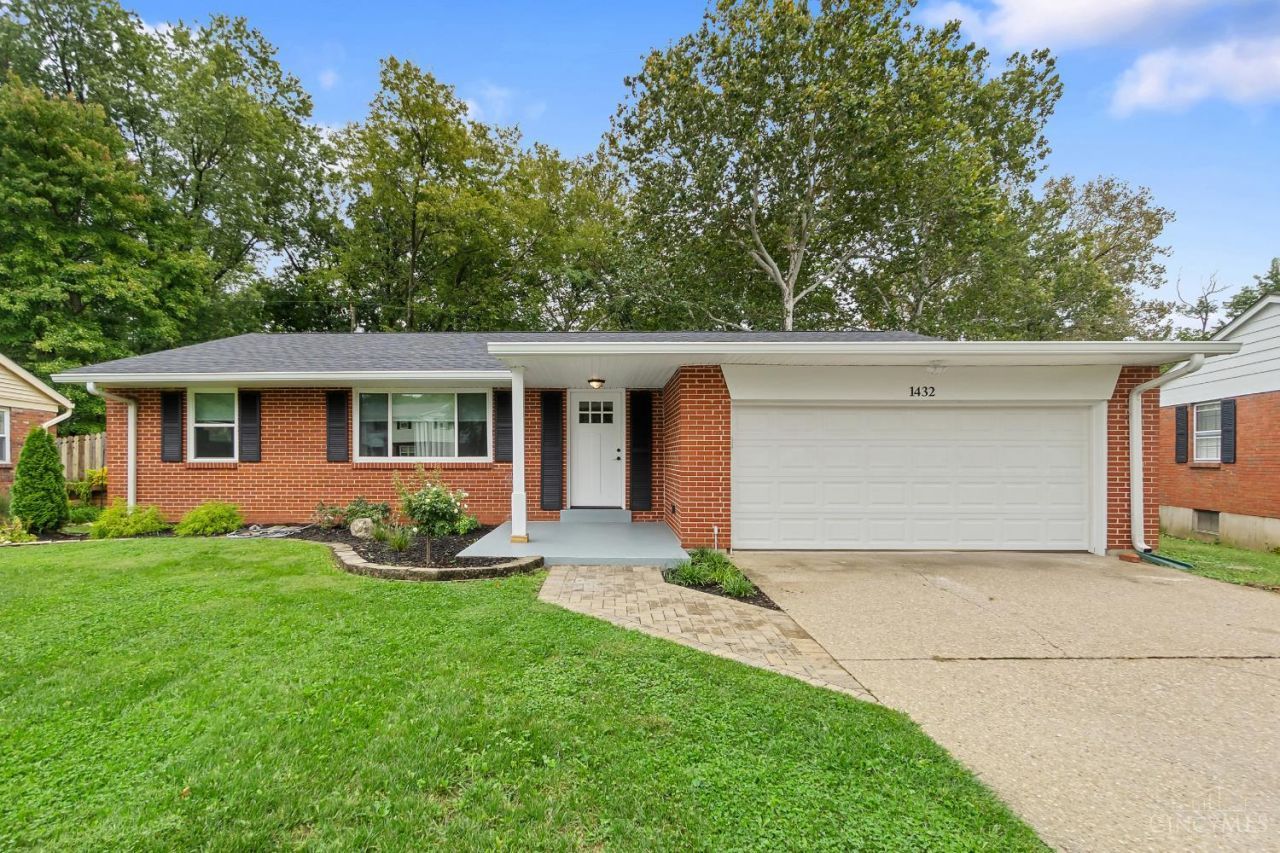
Beautifully remodeled 3-bedroom, 2-bath home offering 1,708 sq ft of living space that includes an approximately 400 sq ft 3-season room. The home has been updated throughout with a custom renovated kitchen and both bathrooms, all-new windows in 2024, and a brand-new roof and siding in 2025. New doors, fresh paint, and updated lighting complete the interior. Enjoy the privacy of a spacious 0.4-acre lot that backs directly to the woods with no neighbors behind you. The 3-season room provides additional space for relaxing, entertaining, or enjoying the peaceful, wooded setting. Located in a desirable, close to Summit Elementary and Nagel Middle School. With extensive recent improvements and a private setting, this move-in-ready home is a great opportunity to enjoy comfortable living with nothing left to do but move in.
Property Features
Property Type: Residential - Single Family
Basement: Yes
Basement: Full
Cooling: Central Air
Garage: 2
Heating: Heat Pump
Home Style: Other
Lot Size: 0.40 Acres
Roof Type: Shingle, Composition
Stories: 1.0
Taxes: $4,056
Year Built: 1963
Feature Descriptions
Appliances: Dishwasher, ENERGY STAR, Garbage Disposal, Gas Cooktop, Microwave, Refrigerator
Basement Fatures: Bath Rough-In, Concrete Floor, Glass Blk Wind
Exterior: Other
Foundation: Poured
Garage/Carport: Garage Attached
Gas: Natural
Parcel #: 500-0045-0058-00
Primary Bathroom: Other
Rooms Total: 7
Sewer: Public Sewer
Tax Abatement: No
Water: Public
Water Heater: Other
Window Features: Other
Room Sizes
Primary Bedroom: 11 X 11 Level - 1
Bedroom 2: 12 X 9 Level - 1
Bedroom 3: 19 X 11 Level - Lower
Dining Room: 13 X 11 Level - 1
Living Room: 19 X 12 Level - 1
Local Schools
School District: Forest Hills S
Listed By / Shown By
Listed By
Agency Name: homecoin.com
Agent Name: Jonathan Minerick
Agency Phone: 888-400-2513

Shown By
Agent Name: Dawn Thomas
Agent Phone: Cell: (937) 554-5626
Agency Title: Key Realty

Estimate Your Payment
Estimated Payment
$ 2,397.30 per month $1,957.24 Principal & Interest $338.00 Property Tax $102.05 Homeowner's Insurance
1432 Sigma Circle | MLS# 1894979
This single family home located at 1432 Sigma Circle, Cincinnati, OH 45255 is currently listed for sale with an asking price of $349,900. This property was built in 1963 and has 3 bedrooms and 2 full baths with 1708 sq. ft. Sigma Circle is located within the Forest Hills S school district. Search Cincinnati real estate on dawnthomas.ikeyrealty.com today.