
BEDS3
BATHS1 full 1 partial
SQUARE FEET1,632
MLS#5234408
STATUSActive
PROPERTY TYPEResidential - Single Family
SCHOOLCanton City
Property Description
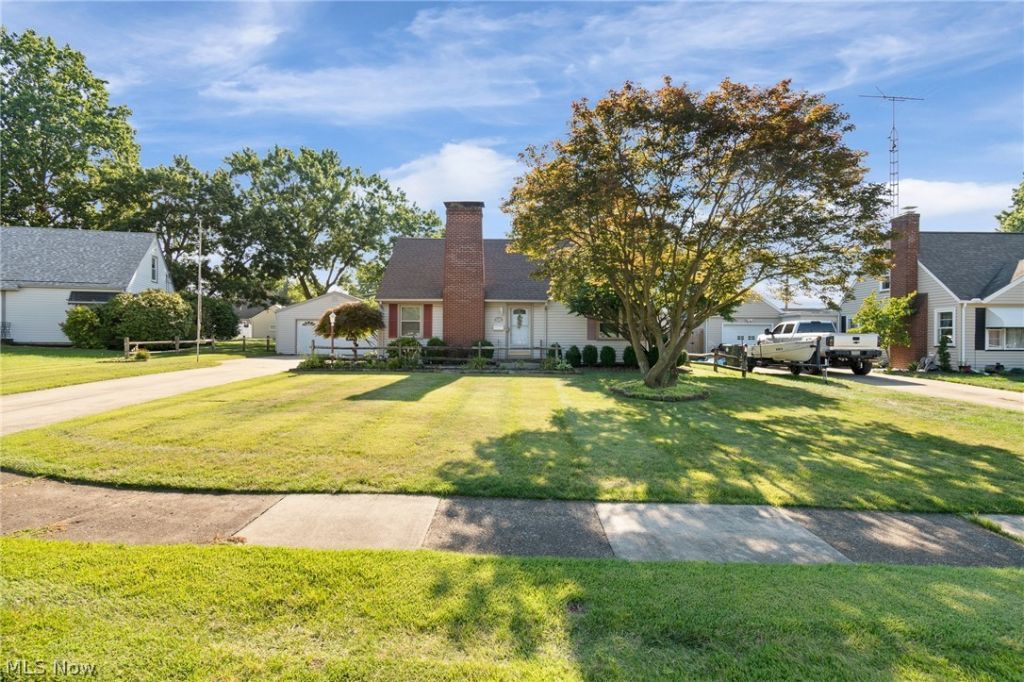
Convenience, charm, and immaculate care come together in this beautifully maintained 3-bedroom, 1.5-bathroom bungalow home located at the end of a cul de sac . Ideally situated just minutes from Route 77, Tuscarawas Street, and premier shopping and dining, this property offers a prime location paired with everyday comfort. Inside, you'll find a clean, bright kitchen and dedicated dining area perfect for everyday meals and hosting. The main level offers exceptional living space, featuring both a cozy family room and a welcoming living room centered around a warm fireplace. The well-designed layout features three comfortable bedrooms and 1.5 baths. Outside, enjoy a beautifully kept yard, a private back patio for relaxing, an attached 2-car garage, and an additional storage shed for all your tools and gear. Move-in ready and cared for with pride?schedule your private tour today!
Property Features
Property Type: Residential - Single Family
Basement: Unfinished
Basement: Yes
Cooling: Central Air
Fireplaces: 1
Garage: 2 car attached
Heating: Gas
Home Style: Bungalow
Lot Size: 0.30 Acres
Roof Type: Asphalt
Stories: 3.0
Taxes: $1,518 / year
Year Built: 1949
Feature Descriptions
Days on Site: 1
Exterior: Vinyl Siding
Parcel#: 00208999
Parking: Attached, Garage
Sewer: Public Sewer
Water: Public
Room Sizes
Family Room: 14 x 11 Level - First
Kitchen: 8 x 13 Level - First
Bathroom: 5 x 4 Level - Second
Bedroom: 34 x 12 Level - Second
Bedroom: 11 x 11 Level - First
Bedroom: 14 x 10 Level - First
Living Room: 20 x 15 Level - First
Local Schools
School District: Canton City
Listed By / Shown By
Listed By
Agency Name: RE/MAX Infinity
Agency Contact: Harp.Tony@outlook.com, 330-808-6039
Shown By
Agent Name: Dawn Thomas
Agent Phone: Cell: (937) 554-5626
Agency Title: Key Realty

Estimate Your Payment
Estimated Payment
$ 1,302.99 per month $1,118.18 Principal & Interest $126.50 Property Tax $58.30 Homeowner's Insurance
154 Hilltop Drive Nw | MLS# 5234408
This single family home located at 154 Hilltop Drive Nw, Canton, OH 44708 is currently listed for sale with an asking price of $199,900. This property was built in 1949 and has 3 bedrooms and 1 full and 1 partial baths with 1632 sq. ft. Hilltop Drive Nw is located within the Canton City school district. Search Canton real estate on dawnthomas.ikeyrealty.com today.