
BEDS4
BATHS2 full 1 partial
SQUARE FEET2,037
MLS#1889653
STATUSPending
PROPERTY TYPEResidential - Single Family
SUBDIVISIONGlen Lake
SCHOOLLoveland Cty
Property Description
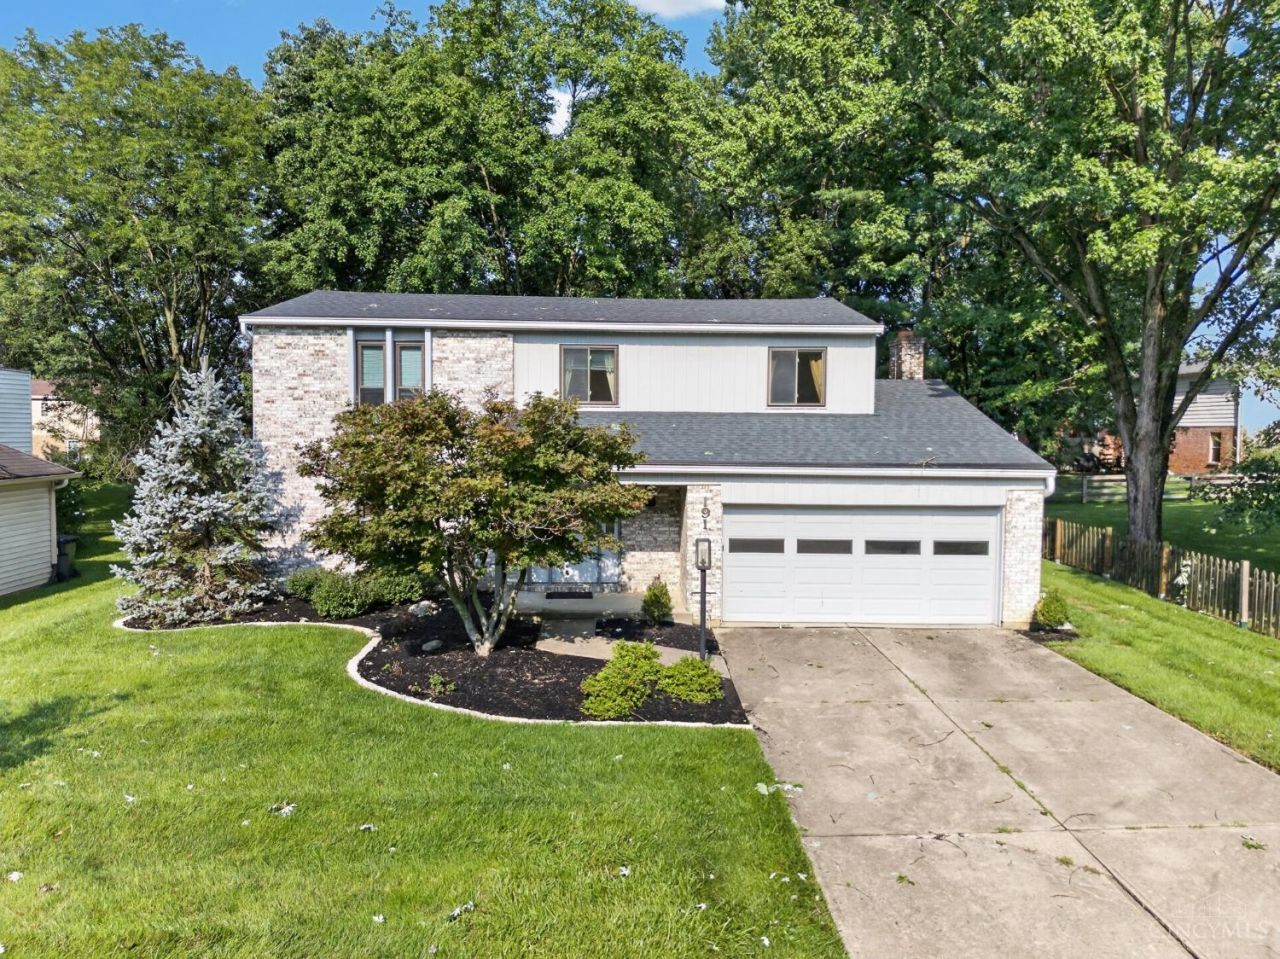
Solid 2-story in Glen Lake! This 4-bedroom, 2.5-bath home has been owned by one owner and is nicely maintained throughout. Updates include a new roof, HVAC (2020), hot water heater (2015), and Champion replacement windows (2011). Enjoy the 15x15 three-season room for year-round relaxation. Great bones and solid updates perfect home to make your own. Don't miss this one!
Property Features
Property Type: Residential - Single Family
Basement: Yes
Basement: Full
Cooling: Central Air
Fireplaces: 1
Garage: 2
Heating: Electric, Heat Pump
Home Style: Transitional
Lot Size: 0.26 Acres
Roof Type: Shingle
Stories: 2.0
Taxes: $5,754
Year Built: 1979
Amenities
Beam Ceiling
Crown Molding
French Doors
Enclosed Porch
Feature Descriptions
Appliances: Dishwasher, Garbage Disposal, Microwave, Oven/Range, Refrigerator
Basement Fatures: Concrete Floor, Unfinished
Days on Site: 6
Exterior: Brick, Vinyl Siding
Family Room: Walkout, Wall-to-Wall Carpet, Fireplace
Fireplace Features: Wood
Foundation: Poured
Garage/Carport: Front, Garage Attached
Gas: None
Kitchen: Solid Surface Ctr, Eat-In, Vinyl Floor, Window Treatment, Wood Cabinets
Lot Dimensions: 70 x 150
Mechanical Systems: Garage Door Opener, Sump Pump, Water Softener
Miscellaneous: Ceiling Fan, Laundry Chute
Parcel #: 621-0013-0153-00
Parking: On Street, Driveway
Primary Bathroom: Shower, Tile Floor, Window Treatment
Primary Bedroom: Bath Adjoins, Walk-in Closet, Wall-to-Wall Carpet, Window Treatment
Rooms Total: 10
Sewer: Public Sewer
SQFT Basement: 871
Tax Abatement: No
Water: Public
Water Heater: Electric
Window Features: Slider, Vinyl, Insulated
Room Sizes
Primary Bedroom: 16 X 12 Level - 2
Bedroom 2: 12 X 10 Level - 2
Bedroom 3: 9 X 11 Level - 2
Bedroom 4: 12 X 11 Level - 2
Breakfast Room: 7 X 11 Level - 1
Dining Room: 12 X 10 Level - 1
Entry: 7 X 10 Level - 1
Family Room: 19 X 12 Level - 1
Living Room: 16 X 12 Level - 1
Local Schools
School District: Loveland Cty
Listed By / Shown By
Listed By
Agency Name: eXp Realty
Agent Name: Kevin Hildebrand
Agency Phone: 8662124991

Shown By
Agent Name: Dawn Thomas
Agent Phone: Cell: (937) 554-5626
Agency Title: Key Realty

Estimate Your Payment
Estimated Payment
$ 2,538.80 per month $1,957.24 Principal & Interest $479.50 Property Tax $102.05 Homeowner's Insurance
191 Cedarbrook Drive | MLS# 1889653
This single family home located at 191 Cedarbrook Drive, Loveland, OH 45140 is currently listed for sale with an asking price of $349,900. This property was built in 1979 and has 4 bedrooms and 2 full and 1 partial baths with 2037 sq. ft. Cedarbrook Drive is located in the Glen Lake subdivision within the Loveland Cty school district. Search Glen Lake real estate on dawnthomas.ikeyrealty.com today.