
BEDS2
BATHS2 full
SQUARE FEET1,491
MLS#963456
STATUSActive
PROPERTY TYPEResidential - Condominium
SUBDIVISIONLake Washington Condo
SCHOOLCenterville
Property Description
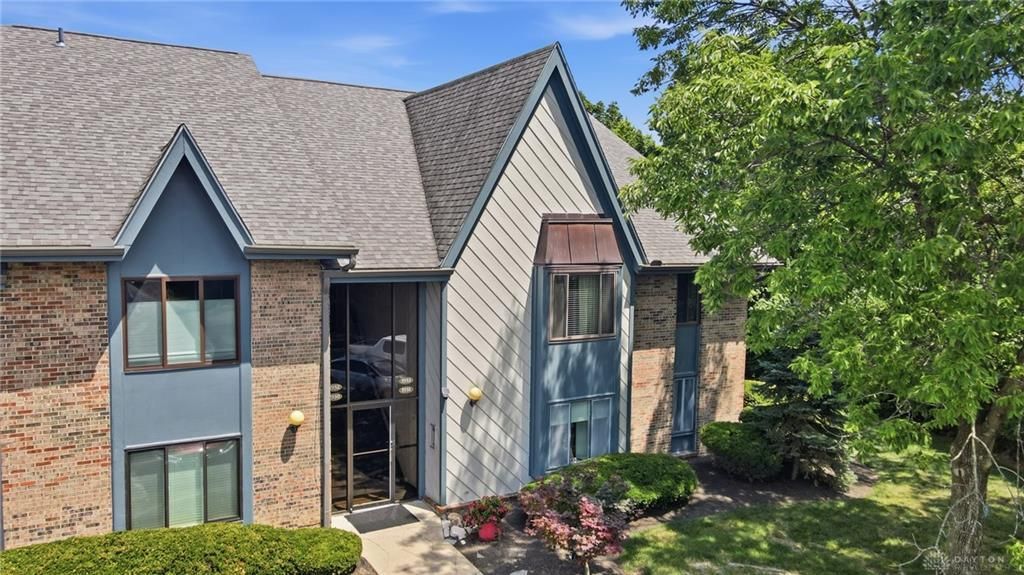
Welcome home to this waterfront 2-bedroom, 2-bathroom condo offering breathtaking lake views from your own private deck in the Centerville City School District! Situated on the second floor, this condo has soaring ceilings and open floor plan. Step out onto your expansive deck and take in the views of the lake — whether you're sipping your morning coffee or unwinding at sunset, this outdoor space will quickly become your favorite retreat. The kitchen and dining room flow seamlessly into the family room. The primary has an en suite with California Closets. A second bedroom and full bath are perfect for your guests of family. Residents enjoy the community amenities, including a swimming pool, pond, clubhouse, secure building entrance, additional storage space in the adjacent building, storage closet on your patio and two designated parking spaces. Ideally located near major highways, shopping, and dining, this condo offers low-maintenance living.
Property Features
Property Type: Residential - Condominium
Cooling: Central
Heating: Natural Gas
Lot Size: condo
Stories: 1.0
Taxes: $2,598
Year Built: 1973
Feature Descriptions
Appliance Features: Microwave, Range, Refrigerator
Exterior: Brick, Frame
Lot Dimensions: condo
Outside Features: Deck
Utilities: 220 Volt Outlet, Natural Gas, Public Water, Sanitary Sewer
Room Sizes
Entry Room: 7 X 7 Level - Main
Kitchen: 15 X 9 Level - Main
Breakfast Room: 10 X 9 Level - Main
Great Room: 24 X 22 Level - Main
Primary Bedroom: 17 X 16 Level - Main
Bedroom: 13 X 11 Level - Main
Utility Room: 4 X 3 Level - Main
Local Schools
School District: Centerville
Listed By / Shown By
Listed By
Agency Name: Coldwell Banker Heritage
Agency Phone: (937) 439-4500
Shown By
Agent Name: Dawn Thomas
Agent Phone: Cell: (937) 554-5626
Agency Title: Key Realty

Estimate Your Payment
Estimated Payment
$ 1,217.02 per month $950.93 Principal & Interest $216.50 Property Tax $49.58 Homeowner's Insurance
1933 Washington South Drive | MLS# 963456
This condo located at 1933 Washington South Drive, Washington Township, OH 45458 is currently listed for sale with an asking price of $170,000. This property was built in 1973 and has 2 bedrooms and 2 full baths with 1491 sq. ft. Washington South Drive is located in the Lake Washington Condo subdivision within the Centerville school district. Search Lake Washington Condo real estate on dawnthomas.ikeyrealty.com today.