
BEDS2
BATHS1 full
SQUARE FEET1,459
MLS#1891275
STATUSActive
PROPERTY TYPEResidential - Single Family
SCHOOLNorthridge
Property Description
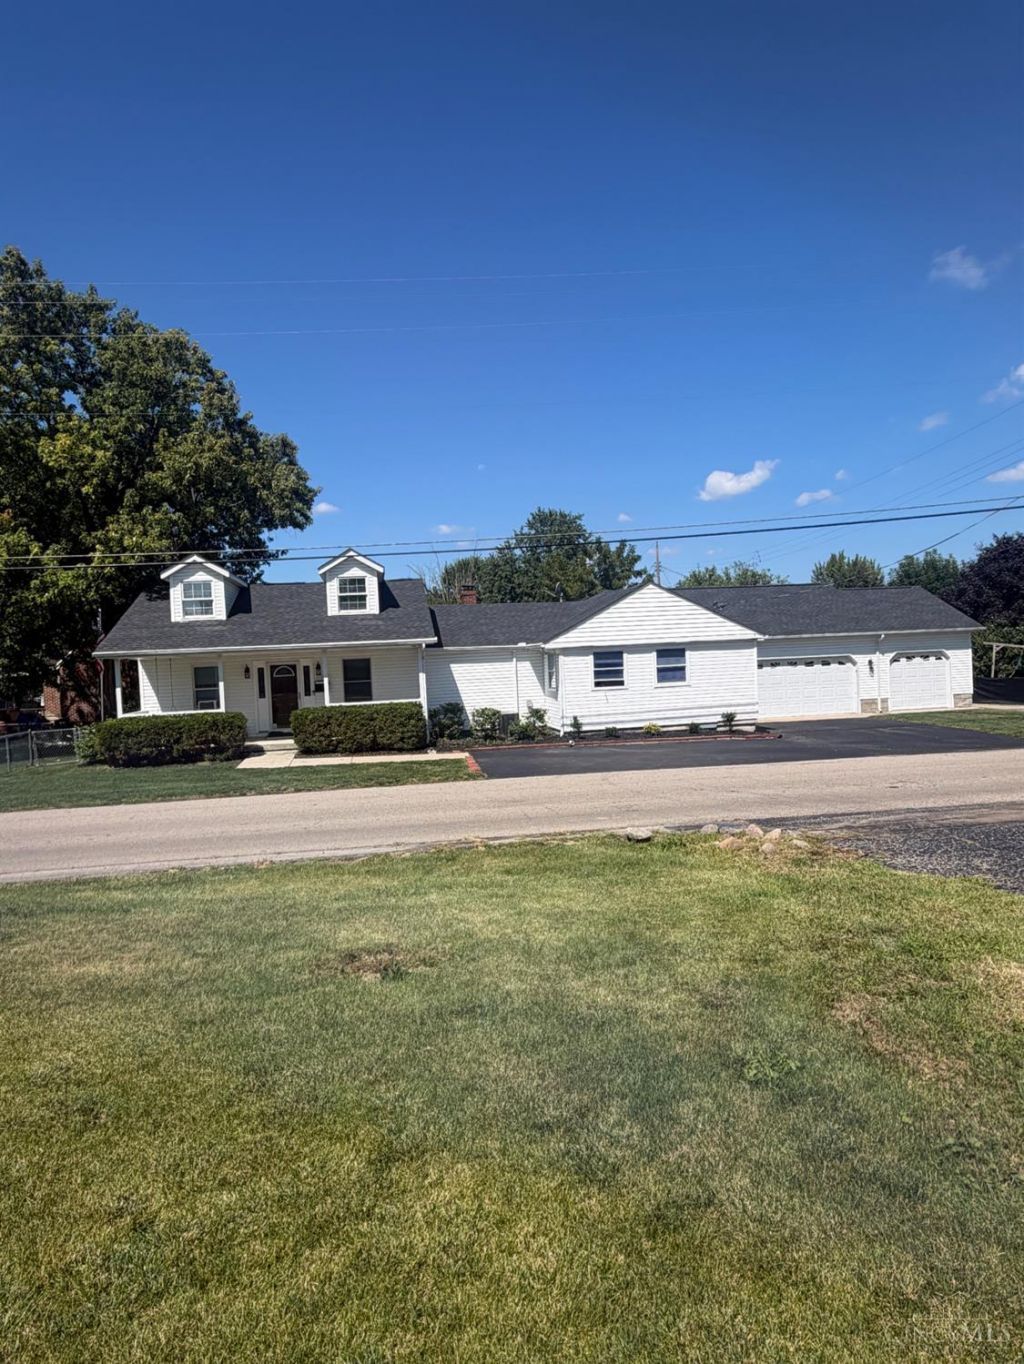
Welcome to this beautifully refreshed ranch-style home, where effortless living meets stylish comfort! A spacious vaulted great room creates an impressive sense of openness and provides the perfect backdrop for relaxing or entertaining. Freshly updated with new roof, paint, and carpet, this home is truly move-in ready. Enjoy the convenience of a 3-car garage, plus inviting covered porches both front and backideal for morning coffee or evening gatherings. Situated on a corner lot with a fenced backyard, this property offers wonderful outdoor space and plenty of room to enjoy all that ranch-style living has to offer. A standout opportunity you won't want to miss!
Property Features
Property Type: Residential - Single Family
Basement: Full
Basement: Yes
Cooling: Central Air
Garage: 3
Heating: Baseboard
Home Style: Ranch
Lot Size: 0.18 Acres
Roof Type: Shingle
Stories: 1.0
Taxes: $2,290
Year Built: 1940
Amenities
Skylight
Vaulted Ceiling
Corner Lot
Covered Deck/Patio
Deck
Porch
Feature Descriptions
Access: City Street, Paved Road
Appliances: Dishwasher, Dryer, Garbage Disposal, Microwave, Oven/Range, Washer, Wine Cooler
Basement Fatures: Concrete Floor, Unfinished
Days on Site: 2
Exterior: Vinyl Siding
Family Room: Bookcases, Skylight, Wall-to-Wall Carpet
Fencing: Metal, Privacy, Wood
Foundation: Block, Poured
Garage/Carport: Oversized, Front
Gas: At Street
Kitchen: Walkout, Wood Cabinets, Wood Floor
Mechanical Systems: Garage Door Opener
Miscellaneous: 220 Volt, Attic Storage, Ceiling Fan, Recessed Lights, Smoke Alarm
Parcel #: E21-17604-0039
Parking: Asphalt, Driveway
Primary Bathroom: Tile Floor, Tub w/Shower
Primary Bedroom: Wood Floor
Rooms Total: 6
Sewer: Public Sewer
Smart Technology: Appliances
Tax Abatement: No
Topography: Level
Water: Public
Water Heater: Gas
Window Features: Aluminum, Vinyl
Room Sizes
Primary Bedroom: 19 X 18 Level - 1
Bedroom 2: 12 X 12 Level - 1
Breakfast Room: 11 X 8 Level - 1
Family Room: 26 X 23 Level - 1
Great Room: 26 X 23 Level - Lower
Local Schools
School District: Northridge
Listed By / Shown By
Listed By
Agency Name: Keller Williams Advisors
Agent Name: Larry Risher
Agency Phone: 513-874-3300

Shown By
Agent Name: Dawn Thomas
Agent Phone: Cell: (937) 554-5626
Agency Title: Key Realty

Estimate Your Payment
Estimated Payment
$ 1,426.76 per month $1,174.68 Principal & Interest $190.83 Property Tax $61.25 Homeowner's Insurance
2143 Rector Avenue | MLS# 1891275
This single family home located at 2143 Rector Avenue, Dayton, OH 45414 is currently listed for sale with an asking price of $210,000. This property was built in 1940 and has 2 bedrooms and 1 full baths with 1459 sq. ft. Rector Avenue is located within the Northridge school district. Search Dayton real estate on dawnthomas.ikeyrealty.com today.