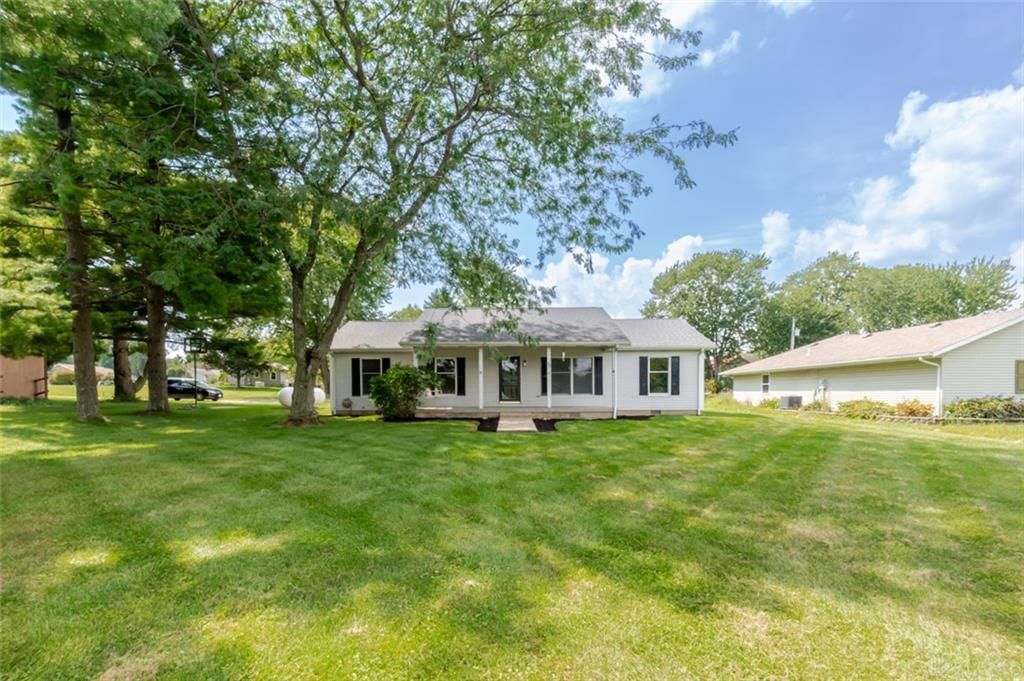

BEDS3
BATHS2 full
SQUARE FEET1,404
MLS#967981
STATUSActive
PROPERTY TYPEResidential - Single Family
SUBDIVISIONLakengren
SCHOOLEaton
Property Description
Set on .77 acres in Lake Lakengren, this 3-bedroom, 2-bath ranch offers 1,400+ SF, a spacious front porch & a layout designed for both everyday living and having people over. Large windows brighten the living room, which flows into the dining room and then into a comfortable family room open to the kitchen. A wet bar and walkout to the screened porch make the family room a natural gathering spot, while the kitchen adds a pantry and counter bar. Three bedrooms feature new carpet, including a primary suite with attached bath. New flooring and fresh paint throughout give the home a fresh, neutral foundation for you to add your own style. Major updates include HVAC (2025), water heater (2022) & roof (2021). A 2-car detached garage provides additional space for parking, storage or hobbies. Move right in, put your own finishing touches on it, and enjoy the lake, beaches and amenities that make Lake Lakengren such a popular place to call home.
Property Features
Property Type: Residential - Single Family
Cooling: Central
Garage: 2
Heating: Forced Air, Propane
Lot Size: 0.77 Acres
Stories: 1.0
Taxes: $2,394
Year Built: 1991
Feature Descriptions
Appliance Features: Dishwasher, Microwave, Range, Refrigerator
Basement Features: Slab
Days on Site: 1
Exterior: Frame, Vinyl
Garage Features: 2 Car, Detached, Opener
Outside Features: Cable TV, Gated Community, Porch
Utilities: Propane (Rented), Public Water, Sanitary Sewer
Room Sizes
Primary Bedroom: 12 X 12 Level - Main
Bedroom: 11 X 9 Level - Main
Bedroom: 10 X 9 Level - Main
Dining Room: 12 X 12 Level - Main
Family Room: 12 X 15 Level - Main
Kitchen: 10 X 10 Level - Main
Laundry: 12 X 6 Level - Main
Living Room: 17 X 12 Level - Main
Screen Porch: 12 X 15 Level - Main
Local Schools
School District: Eaton
Listed By / Shown By
Listed By
Agency Name: eXp Realty
Agency Phone: (866) 212-4991
Shown By
Agent Name: Dawn Thomas
Agent Phone: Cell: (937) 554-5626
Agency Title: Key Realty

Estimate Your Payment
Estimated Payment
$ 1,815.04 per month $1,535.48 Principal & Interest $199.50 Property Tax $80.06 Homeowner's Insurance
23 Lakengren Drive | MLS# 967981
This single family home located at 23 Lakengren Drive, Eaton, OH 45320 is currently listed for sale with an asking price of $274,500. This property was built in 1991 and has 3 bedrooms and 2 full baths with 1404 sq. ft. Lakengren Drive is located in the Lakengren subdivision within the Eaton school district. Search Lakengren real estate on dawnthomas.ikeyrealty.com today.