
BEDS3
BATHS2 full
SQUARE FEET1,756
MLS#10012040
STATUSActive
PROPERTY TYPEResidential - Condominium
SUBDIVISIONStonebridge
SCHOOLSylvania
Property Description
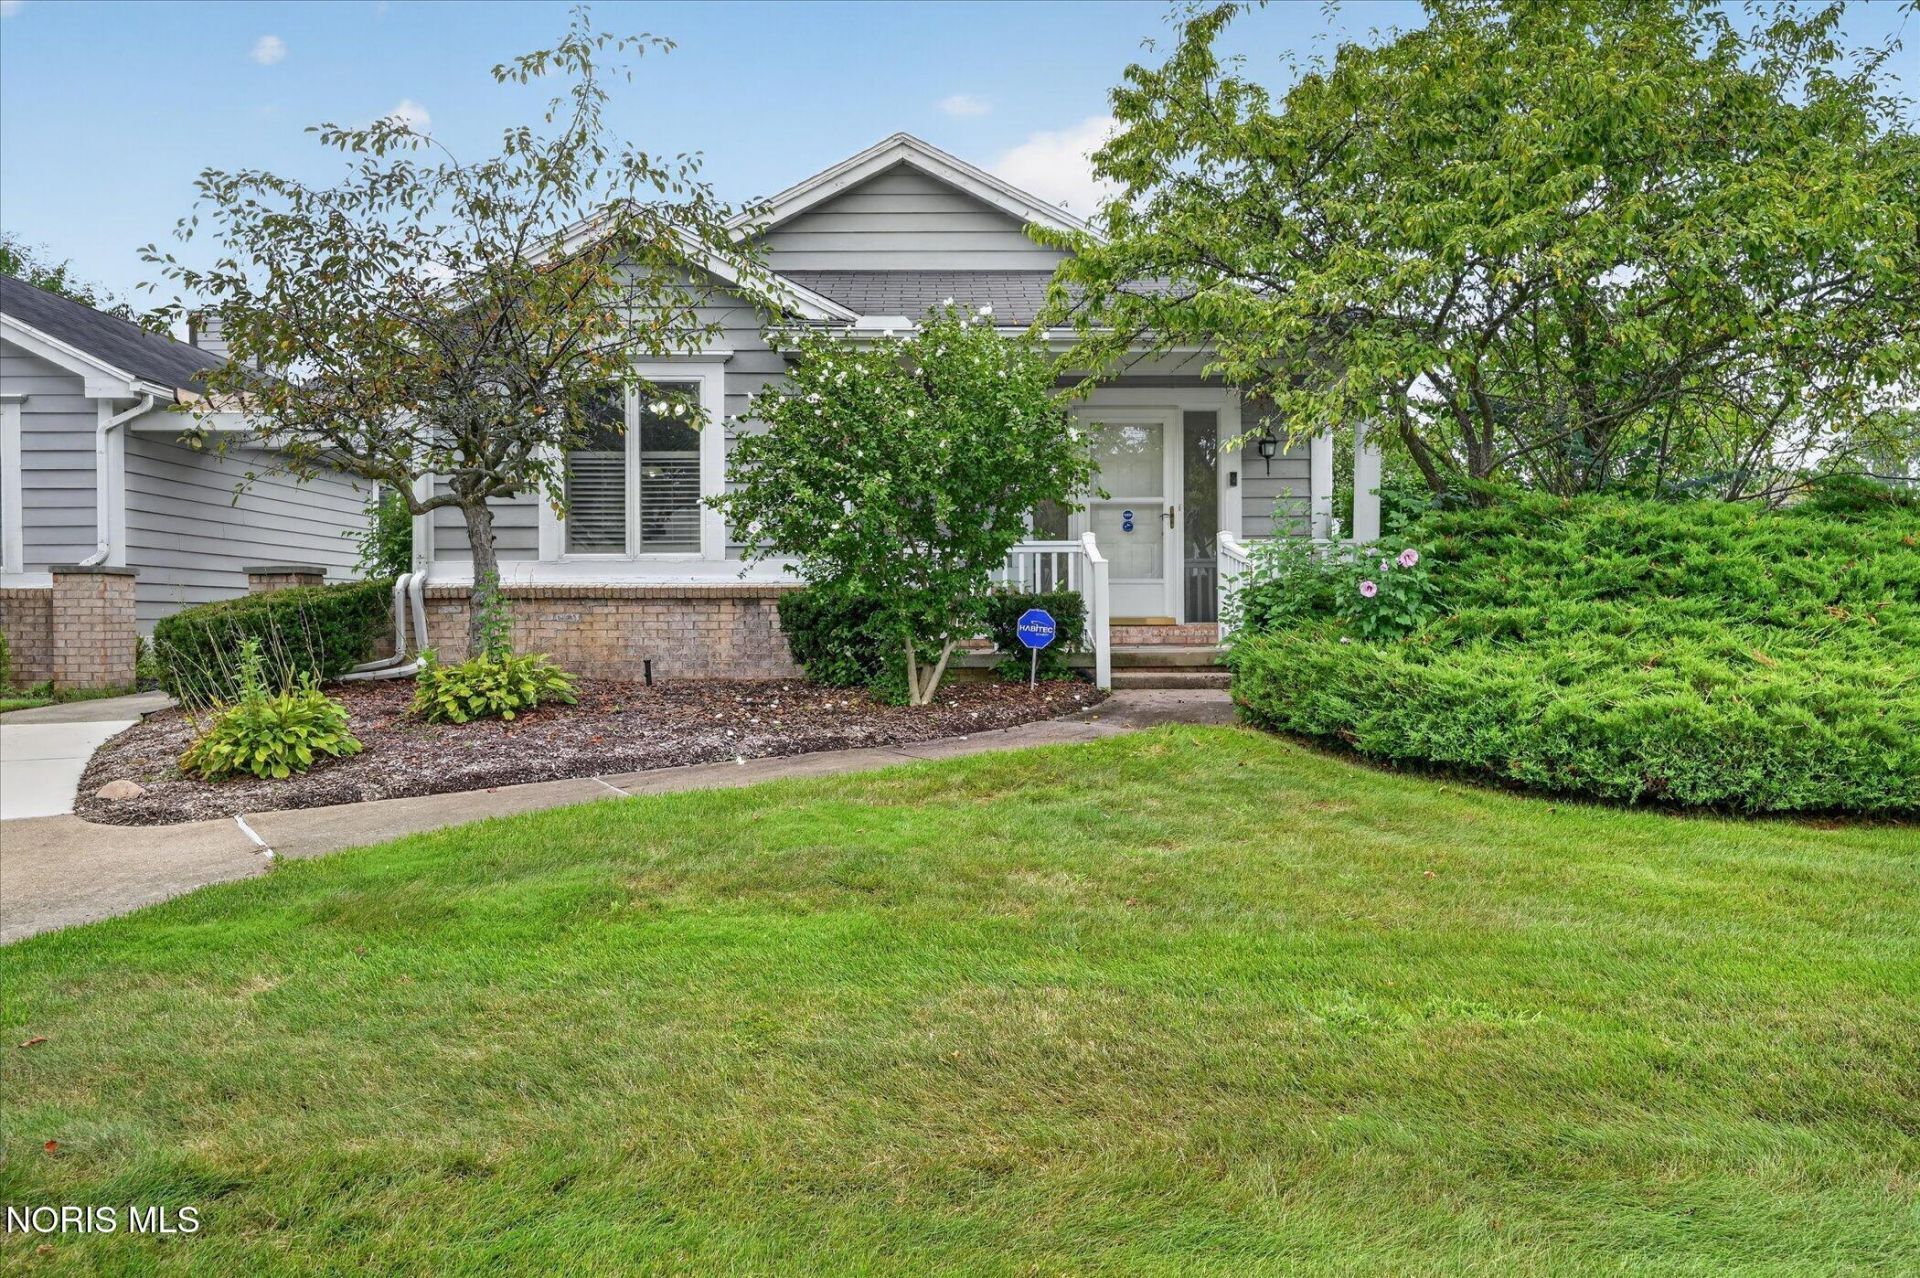
Awesome opportunity to live in one of Sylvania Township's finest condo communities! A rare condo find. 3-bedrooms, 2-baths, basement, attic, large fenced yard and over 1700-sqft. One of the largest yards in the neighborhood, with privacy fence and spacious common area. Walk-up attic offers abundant storage space, keeping your living area free of clutter. New bamboo flooring installed in the living room, dining room, and hall. The association handles all lawn care, snow removal, exterior maintenance, exterior insurance, trash removal, roofs, fences, and basements. Truly worry-free living!
Property Features
Property Type: Residential - Condominium
Basement: Partial
Basement: Yes
Cooling: Ceiling Fan(s), Central Air
Fireplaces: 1
Garage: 2 car attached
Heating: Forced Air
Home Style: Ranch
Roof Type: Shingle
Stories: 1.0
Year Built: 1990
Amenities
Ceiling Fan(s)
Primary Bathroom
Private Yard
Feature Descriptions
Appliances: Dishwasher, Microwave, Dryer, Electric Oven, Electric Range, Refrigerator, Washer
Days on Site: 7
Exterior: Brick, Wood Siding
Fireplace: Gas, Living Room
Flooring: Carpet, Laminate
Laundry: Electric Dryer Hookup, Main Level
Parcel#: 78-80174
Parking: Asphalt, Attached Garage, Driveway, Side By Side
Parking Notes: Asphalt, Attached Garage, Driveway, Side By Side
Patio/Porch: Rear Patio
Sewer: Sanitary Sewer
Utilities: Cable Available, Electricity Connected, Natural Gas Connected
Water: Public
Room Sizes
Living Room: Level - Main
Dining Room: Level - Main
Kitchen: Level - Main
Primary Bedroom 1: Level - Main
Bedroom 3: Level - Main
Bedroom 2: Level - Main
Local Schools
High School: Southview
Middle School: None
Elementary School: Stranahan
School District: Sylvania
Listed By / Shown By
Listed By
Agency Name: Epic Homes Real Estate
Agency Phone: 419-386-0123
Shown By
Agent Name: Dawn Thomas
Agent Phone: Cell: (937) 554-5626
Agency Title: Key Realty

Estimate Your Payment
Estimated Payment
$ 1,441.92 per month $1,370.46 Principal & Interest $0.00 Property Tax (data not provided by mls) $71.46 Homeowner's Insurance
2363 Mckivett Drive | MLS# 10012040
This condo located at 2363 Mckivett Drive, Toledo, OH 43615 is currently listed for sale with an asking price of $245,000. This property was built in 1990 and has 3 bedrooms and 2 full baths with 1756 sq. ft. Mckivett Drive is located in the Stonebridge subdivision within the Sylvania school district. Search Stonebridge real estate on dawnthomas.ikeyrealty.com today.