
BEDS3
BATHS2 full
SQUARE FEET1,752
MLS#970262
STATUSPending/Show for Backup
PROPERTY TYPEResidential - Single Family
SUBDIVISIONZimmer Estates
SCHOOLBeavercreek
Property Description
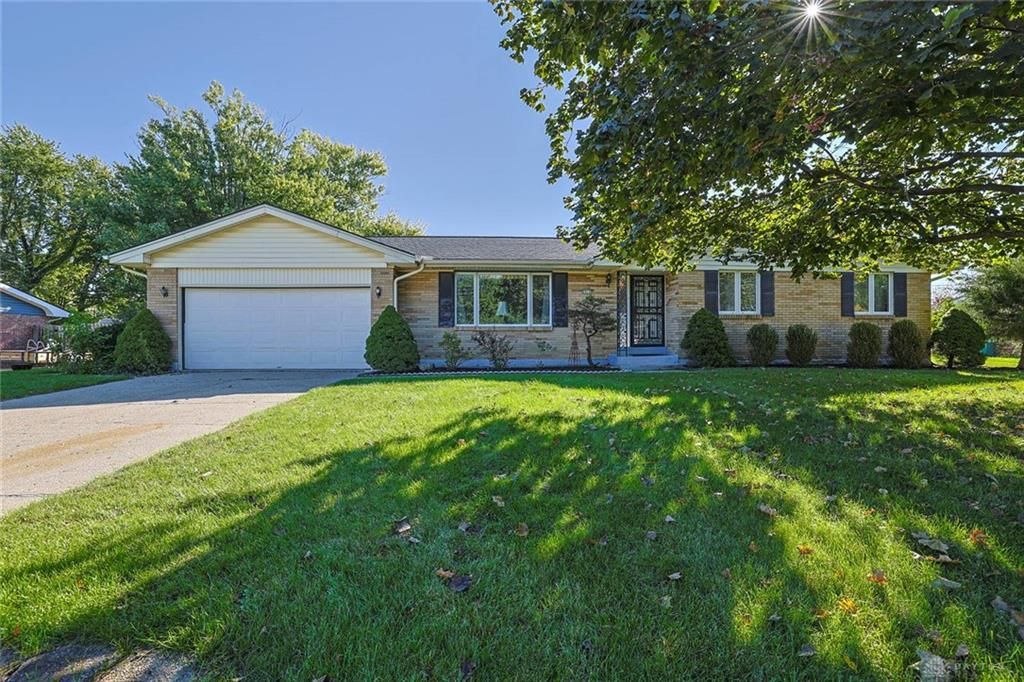
Welcome home to this charming 3-bedroom, 2-full-bath brick home situated on just under a half-acre lot. Step inside through the slate tile entry and enjoy hardwood floors throughout most of the home. The spacious kitchen overlooks the family room, creating an open and inviting space for everyday living and entertaining. All kitchen appliances stay! Cozy up by the wood-burning fireplace in the family room with your large patio door overlooking the back yard. There are three spacious bedrooms with the primary bedroom offering two closets and a private bath with a walk-in shower. The partially finished basement provides additional living or recreation space and includes a washer, dryer, and wet sink. Outside, enjoy the patio and fenced yard with plenty of room to relax or entertain. A 2-car attached garage completes this wonderful home! This property is in a very secluded neighborhood but is just minutes from I- 675, restaurants, shopping, golfing, Nutter Center and WPAFB. Property is being "Sold As-IS".
Property Features
Property Type: Residential - Single Family
Basement: Yes
Cooling: Central, Heat Pump
Fenced: Yes
Fireplaces: 1
Garage: 2 car attached
Heating: Electric, Forced Air, Heat Pump
Lot Size: 0.46 Acres
Stories: 1.0
Taxes: $5,240
Year Built: 1967
Feature Descriptions
Appliance Features: Cooktop, Dishwasher, Dryer, Garbage Disposal, Microwave, Refrigerator, Second Refrig / Freezer, Wall Oven, Washer, Water Softener
Basement Features: Finished, Partial
Days on Site: 9
Exterior: Brick
Fireplace. Features: Glass Doors, One, Woodburning
Garage Features: 2 Car, Attached, Opener
Lot Dimensions: .46 Acres
Outside Features: Fence, Patio
Utilities: 220 Volt Outlet, Sanitary Sewer, Well
Room Sizes
Entry Room: 13 X 5 Level - Main
Living Room: 20 X 13 Level - Main
Kitchen: 12 X 11 Level - Main
Dining Room: 12 X 10 Level - Main
Family Room: 20 X 11 Level - Main
Primary Bedroom: 15 X 11 Level - Main
Bedroom: 15 X 11 Level - Main
Bedroom: 12 X 11 Level - Main
Rec Room: 28 X 24 Level - Basement
Local Schools
School District: Beavercreek
Listed By / Shown By
Listed By
Agency Name: Sibcy Cline Inc.
Agency Phone: (937) 898-1234
Shown By
Agent Name: Dawn Thomas
Agent Phone: Cell: (937) 554-5626
Agency Title: Key Realty

Estimate Your Payment
Estimated Payment
$ 2,349.42 per month $1,817.96 Principal & Interest $436.67 Property Tax $94.79 Homeowner's Insurance
2416 Apricot Drive | MLS# 970262
This single family home located at 2416 Apricot Drive, Dayton, OH 45431 is currently listed for sale with an asking price of $325,000. This property was built in 1967 and has 3 bedrooms and 2 full baths with 1752 sq. ft. Apricot Drive is located in the Zimmer Estates subdivision within the Beavercreek school district. Search Zimmer Estates real estate on dawnthomas.ikeyrealty.com today.