
BEDS4
BATHS2 full 1 partial
SQUARE FEET2,031
MLS#1890471
STATUSPending
PROPERTY TYPEResidential - Single Family
SUBDIVISIONRose Estates
SCHOOLCenterville
Property Description
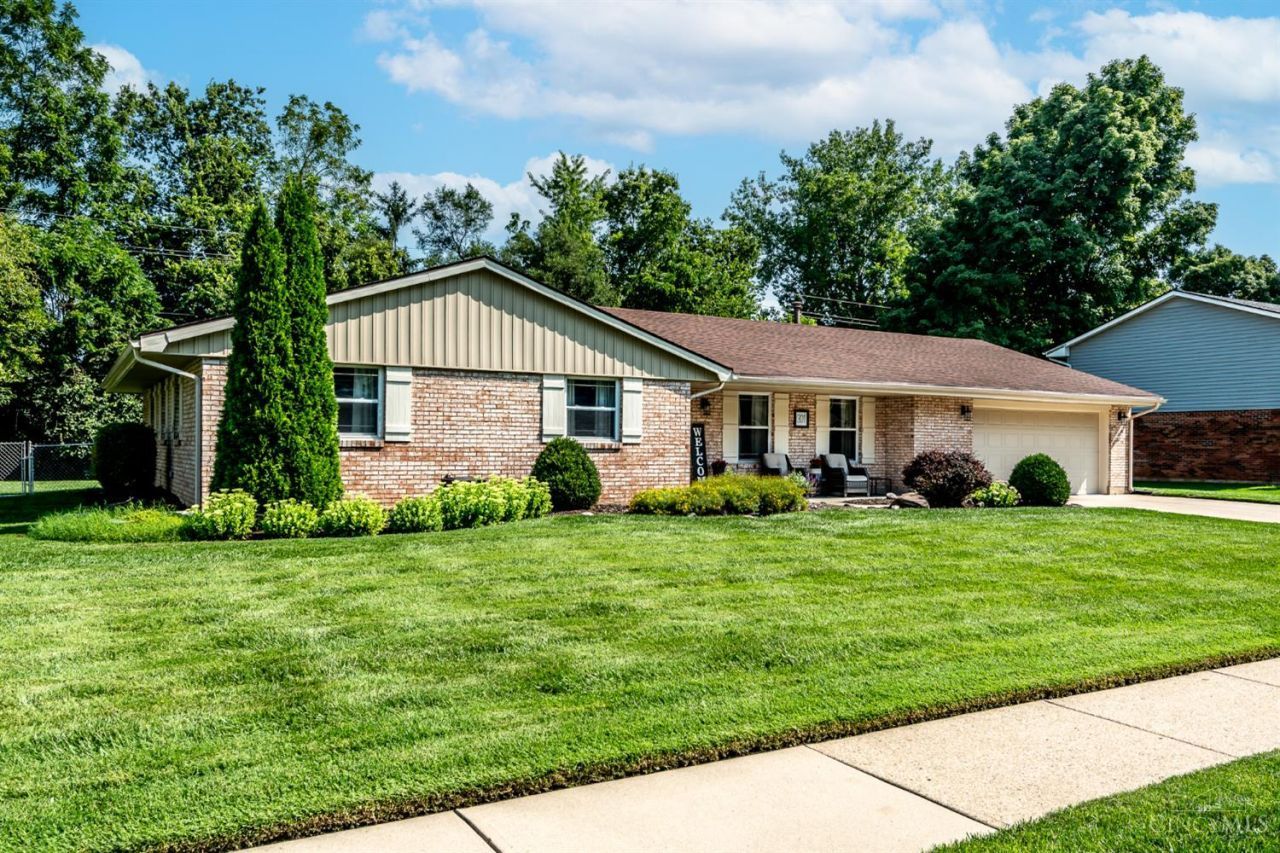
Freshly updated 4-bedroom, 2.5-bath ranch in a convenient location near Weller Elementary, Stubbs Park, and with easy access to I-675. Inside, you'll find fresh interior paint, new LVP flooring, new trim boards, new interior doors, and new ceiling fans throughout. The kitchen features quartz countertops and a new dishwasher, while major mechanical updates include a new water heater, new AC unit, and an upgraded electrical panel with all new outlets. Additional improvements include freshly painted fireplace details, new interior and exterior light fixtures, and a new garage door with opener. Outside, the home has been enhanced with new board and batten siding, new gutters, soffits, and fascia. The front landscaping has also been refreshed with newer plantings and fresh mulch. A larger shed was recently added, giving the property the benefit of two sheds for extra storage or workspace. All that's left to do is move in!
Property Features
Property Type: Residential - Single Family
Basement: None
Cooling: Central Air
Fireplaces: 1
Garage: 2
Heating: Forced Air, Gas
Home Style: Ranch
Lot Size: 0.40 Acres
Roof Type: Shingle
Stories: 1.0
Taxes: $6,132
Year Built: 1973
Amenities
Patio
Porch
Feature Descriptions
Appliances: Dishwasher, Garbage Disposal, Microwave, Oven/Range, Refrigerator
Buildings: Shed
Days on Site: 7
Exterior: Brick
Family Room: Bookcases, Walkout, Fireplace, Laminate Floor
Fencing: Metal
Fireplace Features: Brick, Wood
Foundation: Slab
Garage/Carport: Front, Garage Attached
Gas: Natural
Kitchen: Pantry, Quartz Counters, Eat-In, Walkout, Wood Cabinets, Laminate Floor
Mechanical Systems: Garage Door Opener
Miscellaneous: 220 Volt, Cable, Ceiling Fan, Recessed Lights
Parcel #: O68-01206-0004
Parking: Driveway
Primary Bathroom: Tub w/Shower
Primary Bedroom: Bath Adjoins, Wall-to-Wall Carpet, Other
Rooms Total: 9
Sewer: Public Sewer
Tax Abatement: No
Topography: Cleared, Level
Water: Public
Water Heater: Gas
Window Features: Vinyl, Insulated
Room Sizes
Primary Bedroom: 14 X 16 Level - 1
Bedroom 2: 13 X 12 Level - 1
Bedroom 3: 11 X 10 Level - 1
Bedroom 4: 12 X 10 Level - 1
Dining Room: 9 X 12 Level - 1
Entry: 11 X 6 Level - 1
Family Room: 22 X 12 Level - 1
Living Room: 16 X 10 Level - 1
Laundry Room: 6 X 11 Level - 1
Local Schools
School District: Centerville
Listed By / Shown By
Listed By
Agency Name: Keller Williams Advisors
Agent Name: John Bissman

Shown By
Agent Name: Dawn Thomas
Agent Phone: Cell: (937) 554-5626
Agency Title: Key Realty

Estimate Your Payment
Estimated Payment
$ 2,688.59 per month $2,069.67 Principal & Interest $511.00 Property Tax $107.92 Homeowner's Insurance
301 Marsha Jeanne Way | MLS# 1890471
This single family home located at 301 Marsha Jeanne Way, Centerville, OH 45458 is currently listed for sale with an asking price of $370,000. This property was built in 1973 and has 4 bedrooms and 2 full and 1 partial baths with 2031 sq. ft. Marsha Jeanne Way is located in the Rose Estates subdivision within the Centerville school district. Search Rose Estates real estate on dawnthomas.ikeyrealty.com today.