
BEDS5
BATHS3 full 1 partial
SQUARE FEET4,664
MLS#1891297
STATUSActive
PROPERTY TYPEResidential - Single Family
SUBDIVISIONTurpin Hills
SCHOOLForest Hills S
Property Description
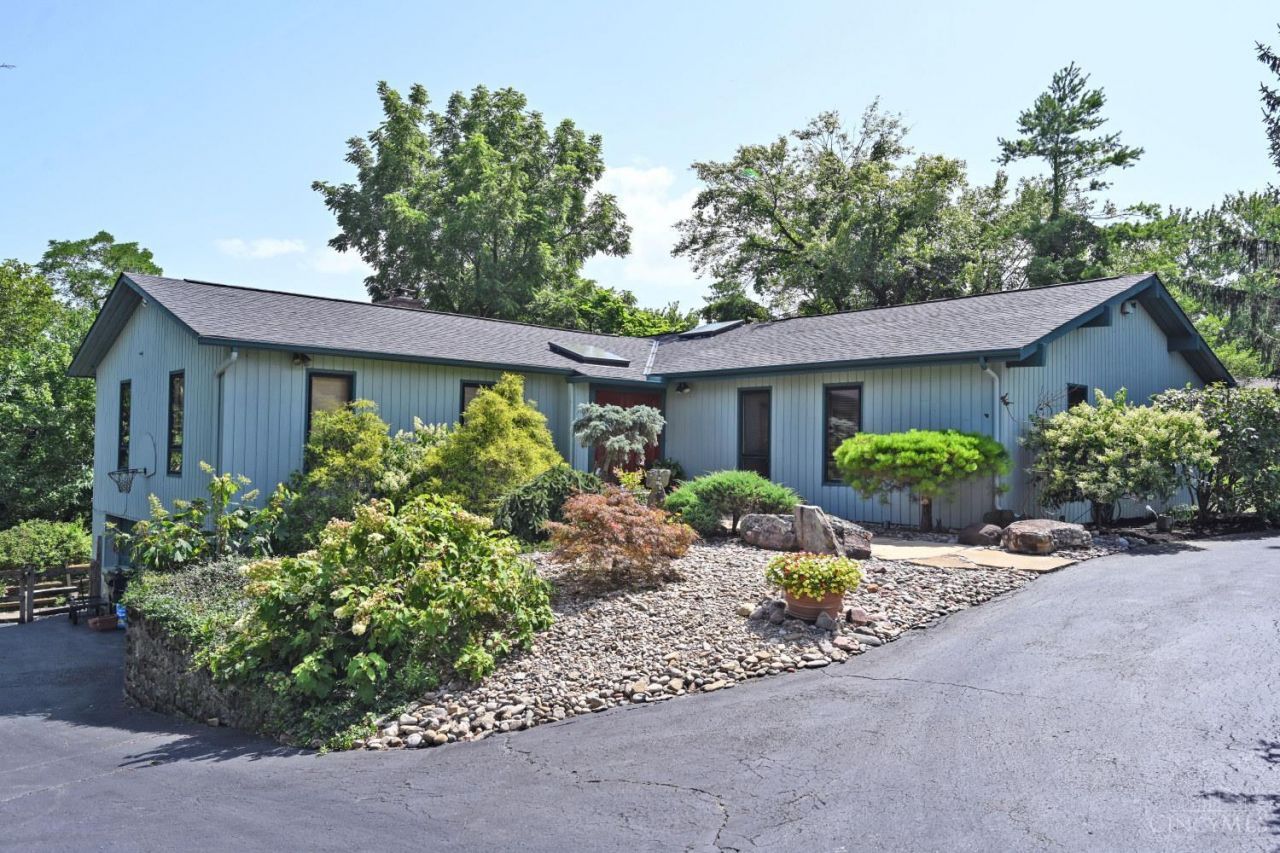
An extraordinary mid-century modern tucked away on a quiet cul-de-sac in sought-after Turpin Hills, this thoughtfully architect-designed home offers over 4,600 SF of finished living space across two levels. Filled with natural light, the open floor plan features dramatic living and dining areas, a library, and a well-appointed kitchen flowing seamlessly into the marble-accented hearth room - ideal for everyday living and entertaining. The private primary suite includes a sitting area, generous closet space and en-suite bath. Flexible additional living spaces include a family room with fireplace, spacious recreation room, private office, bedrooms, full bath and ample storage. Outdoor living includes a patio and deck spanning the rear of the home, plus a multi-tiered deck overlooking the landscaped yard. A rare opportunity to thoughtfully modernize a distinctive home while preserving its architectural character in one of Anderson Township's most sought-after neighborhoods.
Property Features
Property Type: Residential - Single Family
Basement: None
Cooling: Central Air
Fireplaces: 2
Garage: 2
Heating: Forced Air, Gas
Home Style: Contemporary/Modern
Lot Size: 0.55 Acres
Roof Type: Shingle
Stories: 2.0
Taxes: $11,034
Year Built: 1967
Amenities
9Ft + Ceiling
Skylight
Covered Deck/Patio
Cul de sac
Deck
Patio
Wooded Lot
Feature Descriptions
Appliances: Dishwasher, Double Oven, Dryer, Electric Cooktop, Garbage Disposal, Microwave, Oven/Range, Refrigerator, Washer
Days on Site: 3
Exterior: Wood Siding
Family Room: Walkout, Fireplace, Wood Floor
Fireplace Features: Brick, Marble, Wood
Flex Rooms: Bonus Room, Sitting Area, GuestSuite w/o Ktchn, Other
Foundation: Poured
Garage/Carport: Built in, Side
Gas: Natural
Kitchen: Planning Desk, Eat-In, Fireplace, Walkout, Island, Wood Floor, Marble/Granite/Slate
Mechanical Systems: Air Cleaner, Garage Door Opener, Security System
Miscellaneous: 220 Volt, Attic Storage, Cable, Ceiling Fan, Recessed Lights, Smoke Alarm
Parcel #: 500-0370-0151-00
Parking: Driveway
Primary Bathroom: Skylight, Tile Floor, Double Vanity, Tub w/Shower
Primary Bedroom: Bath Adjoins, Walk-in Closet, Dressing Area, Wall-to-Wall Carpet, Window Treatment, Sitting Room, Skylight
Rooms Total: 14
Security: yes
Sewer: Public Sewer
Special View Info: Valley, Woods
SQFT Basement: 2236
Tax Abatement: No
Water: Public
Water Heater: Gas
Window Features: Insulated
Wooded: Yes
Room Sizes
Primary Bedroom: 17 X 13 Level - 1
Bedroom 2: 16 X 12 Level - 1
Bedroom 3: 15 X 12 Level - 1
Bedroom 4: 16 X 13 Level - Lower
Bedroom 5: 13 X 13 Level - Lower
Breakfast Room: 11 X 13 Level - 1
Dining Room: 13 X 16 Level - 1
Entry: 7 X 11 Level - 1
Family Room: 22 X 28 Level - Lower
Living Room: 31 X 13 Level - 1
Laundry Room: 13 X 14 Level - Lower
Recreation Room: 19 X 25 Level - Lower
Local Schools
School District: Forest Hills S
Listed By / Shown By
Listed By
Agency Name: Comey & Shepherd
Agent Name: Holly Jones Heming
Agency Phone: 513-231-2800

Shown By
Agent Name: Dawn Thomas
Agent Phone: Cell: (937) 554-5626
Agency Title: Key Realty

Estimate Your Payment
Estimated Payment
$ 5,186.40 per month $4,055.44 Principal & Interest $919.50 Property Tax $211.46 Homeowner's Insurance
3057 Saddleback Drive | MLS# 1891297
This single family home located at 3057 Saddleback Drive, Anderson Township, OH 45244 is currently listed for sale with an asking price of $725,000. This property was built in 1967 and has 5 bedrooms and 3 full and 1 partial baths with 4664 sq. ft. Saddleback Drive is located in the Turpin Hills subdivision within the Forest Hills S school district. Search Turpin Hills real estate on dawnthomas.ikeyrealty.com today.