
BEDS2
BATHS1 full
MLS#5226634
STATUSActive
PROPERTY TYPEResidential - Condominium
SUBDIVISIONIvy Hill/Aurora Shores Condo
SCHOOLAurora City
Property Description
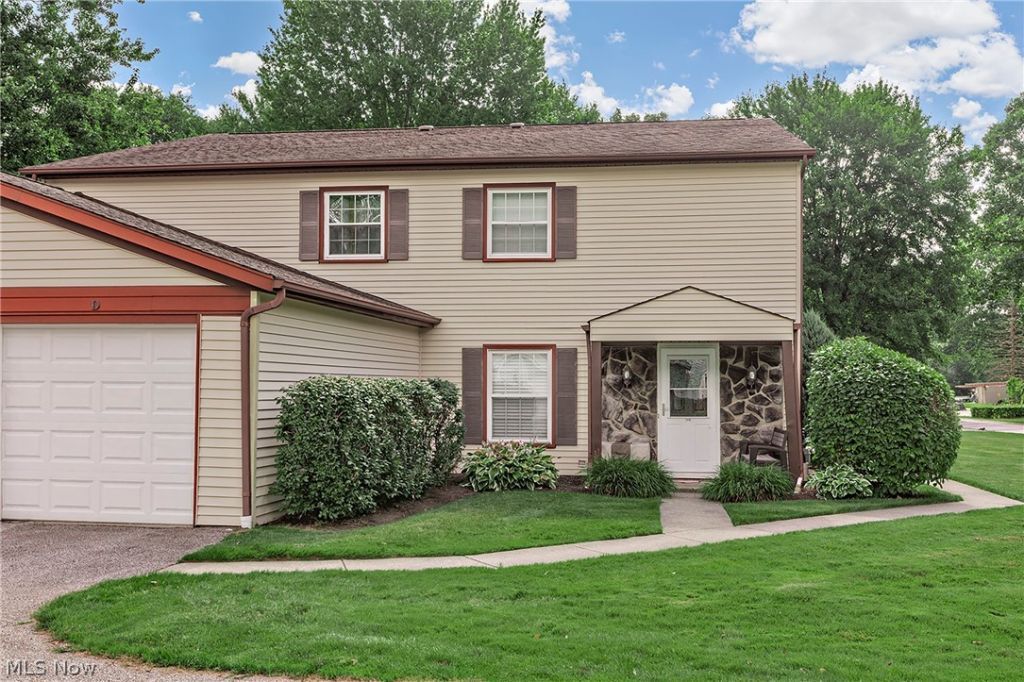
Looking for a vacation everyday lifestyle...this highly sought after Ivy Hill community of Aurora Shores condo awaits its new owners. This property is turnkey and has been updated with newer Pergo flooring and fresh paint and brand new six panel doors. The first floor offers an open concept floor plan transitioning easily from the kitchen, dining room and living room space with lots of natural light. In private quarters on the second floor, you will find ample closet space in the main bedroom, the second bedroom and full bath. Enjoy all of the amenities of Aurora Shores to include private lake access, 2 pools, marina, tennis court, playground, beautiful sunsets and much more!
Property Features
Property Type: Residential - Condominium
Cooling: Central Air, Ceiling Fan(s)
Garage: 1
Heating: Forced Air, Gas
Lot Size: 0.02 Acres
Roof Type: Asphalt, Fiberglass
Stories: 2.0
Taxes: $1,890 / year
Year Built: 1972
Amenities
Ceiling Fan(s)
Pantry
Walk-In Closet(s)
Feature Descriptions
Appliances: Dryer, Dishwasher, Disposal, Range, Refrigerator, Washer
Exterior: Stone, Vinyl Siding
HOA: Yes
HOA Fee: 800/ Annually
Laundry: In Kitchen, Main Level
Lot: Wooded
Parcel#: 66-00368
Parking: Driveway, Garage, Garage Door Opener
Patio/Porch: Awning(s), Front Porch
Pets Allowed: Cats OK, Dogs OK
Security: Smoke Detector(s)
Sewer: Public Sewer
Swimming Pool: Yes
Water: Public
Window: Blinds, Drapes, Screens
Room Sizes
Laundry: N D x N D Level - First
Bathroom: N D x N D Level - Second
Bedroom: 17 x 11 Level - Second
Dining Room: 10 x 9 Level - First
Eat-in Kitchen: 12 x 9 Level - First
Family Room: 20 x 12 Level - First
Local Schools
School District: Aurora City
Listed By / Shown By
Listed By
Agency Name: Keller Williams Greater Metropolitan
Agency Contact: jcicerojr@kw.com, 440-343-7503
Shown By
Agent Name: Dawn Thomas
Agent Phone: Cell: (937) 554-5626
Agency Title: Key Realty

Estimate Your Payment
Estimated Payment
$ 1,128.59 per month $922.96 Principal & Interest $157.50 Property Tax $48.13 Homeowner's Insurance
3441 Beaver Trail, Unit #D | MLS# 5226634
This condo located at 3441 Beaver Trail, Unit #D, Aurora, OH 44202 is currently listed for sale with an asking price of $165,000. This property was built in 1972 and has 2 bedrooms and 1 full baths. Beaver Trail, Unit #D is located in the Ivy Hill/Aurora Shores Condo subdivision within the Aurora City school district. Search Ivy Hill/Aurora Shores Condo real estate on dawnthomas.ikeyrealty.com today.