
BEDS3
BATHS2 full
SQUARE FEET1,080
MLS#1894679
STATUSActive
PROPERTY TYPEResidential - Single Family
SCHOOLCincinnati
Property Description
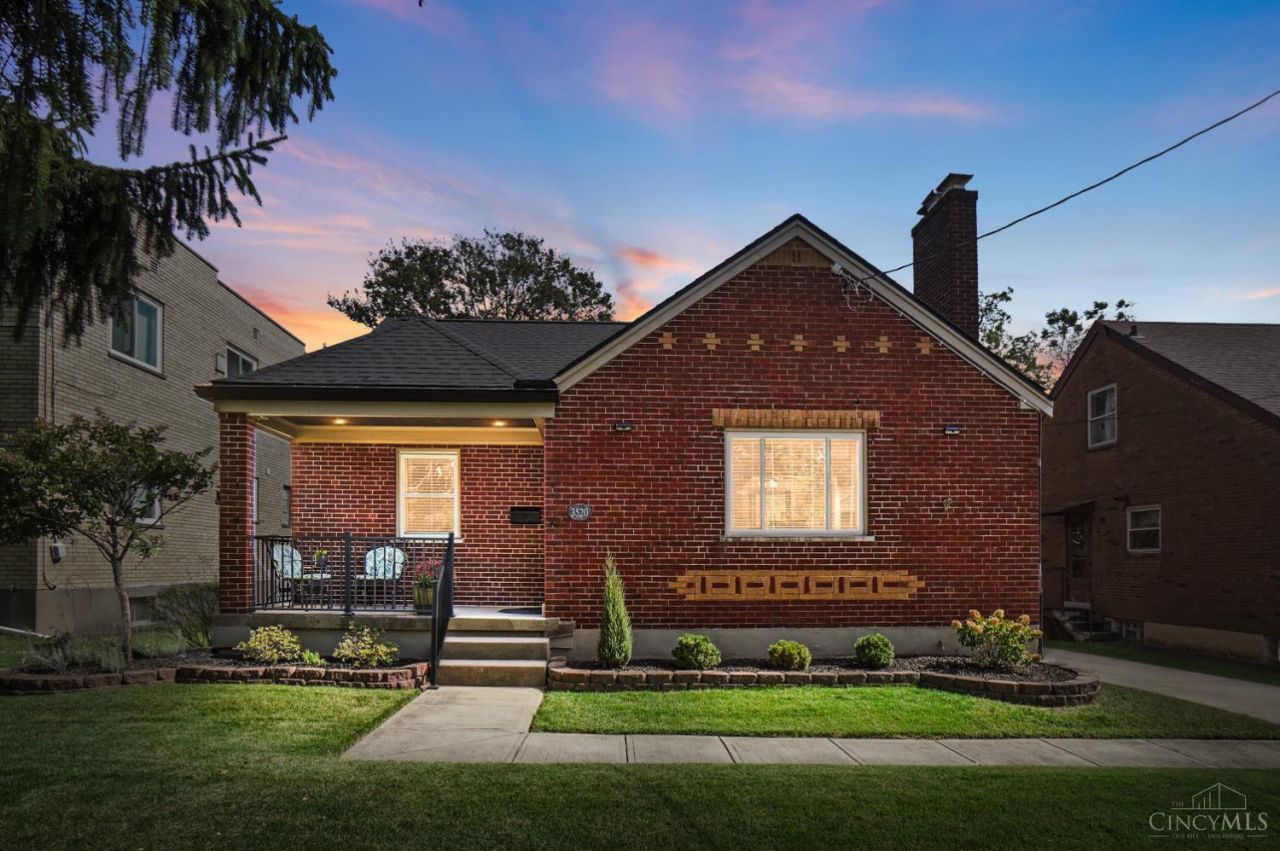
Immaculate 1421+ sq ft 3-4 BR, 2 bath, brick cape in the heart of Cheviot. Updates & improvements everywhere! Remodeled kitchen w/travertine flooring, maple cabinets, granite counters, sharp black appliances, gas range, pot rack and a convenient side walkout to oversized concrete driveway. Covered country front porch. Formal DR and LR with crown molding and engineered hardwood flooring. 1st-floor BR's with LVP flooring. Updated full BA (2020). 2nd-floor BR & room for 4th BR or office/play area both featuring original hardwood floors. Full basement with 2nd full BA. Oversized tandem rear-entry garage with opener. Large work area and laundry. 20x10 Amish-built he/she shed with loft. Mature, shaded tree. Windows & glass block (2015), Dimensional shingles (2018), Gutter Shutter system and 6'' gutters (2015), 16 SEER air conditioner (2020), Hi-Eff gas furnace (2009) & HWH (2009). Public transportation at door. Convenient location. Close to library, shopping, entertainment & restaurants!
Property Features
Property Type: Residential - Single Family
Basement: Yes
Basement: Full
Cooling: Ceiling Fans, Central Air
Fireplaces: 1
Garage: 1
Heating: Forced Air, Gas
Home Style: Cape Cod, Traditional
Lot Size: 0.14 Acres
Roof Type: Shingle
Stories: 1.5
Taxes: $2,562
Year Built: 1948
Amenities
Multi Panel Doors
Crown Molding
Feature Descriptions
Access: City Street
Appliances: Microwave, Convection Oven, Oven/Range, Dishwasher, Refrigerator
Basement Fatures: Concrete Floor, Unfinished
Buildings: Shed
Condo: Levels 1-3
Days on Site: 6
Exterior: Brick
Fireplace Features: Brick, Wood
Foundation: Poured
Garage/Carport: Built in, Oversized, Rear, Tandem
Gas: Natural
Kitchen: Marble/Granite/Slate, Eat-In, Tile Floor, Walkout, Wood Cabinets
Lot Dimensions: 50 x 125
Mechanical Systems: Garage Door Opener
Miscellaneous: Attic Storage, Busline Near
Parcel #: 551-0009-0004-00
Parking: Off Street, Driveway
Primary Bathroom: Tile Floor, Tub w/Shower
Public Transportation: At Door
Rooms Total: 7
Sewer: Public Sewer
Special View Info: City
SQFT Basement: 1080
Study: Wood Floor
Tax Abatement: No
Topography: Level
Water: Public
Water Heater: Electric
Window Features: Vinyl
Room Sizes
Primary Bedroom: 12 X 12 Level - 1
Bedroom 2: 12 X 12 Level - 1
Bedroom 3: 15 X 11 Level - 2
Dining Room: 12 X 10 Level - 1
Living Room: 19 X 12 Level - 1
Laundry Room: 10 X 6 Level - Lower
Study/Den: 11 X 10 Level - 2
Local Schools
School District: Cincinnati
Listed By / Shown By
Listed By
Agency Name: Comey & Shepherd
Agent Name: Edmund Ferrall
Agency Phone: 513-367-3650

Shown By
Agent Name: Dawn Thomas
Agent Phone: Cell: (937) 554-5626
Agency Title: Key Realty

Estimate Your Payment
Estimated Payment
$ 1,684.26 per month $1,397.87 Principal & Interest $213.50 Property Tax $72.89 Homeowner's Insurance
3520 Robb Avenue | MLS# 1894679
This single family home located at 3520 Robb Avenue, Cheviot, OH 45211 is currently listed for sale with an asking price of $249,900. This property was built in 1948 and has 3 bedrooms and 2 full baths with 1080 sq. ft. Robb Avenue is located within the Cincinnati school district. Search Cheviot real estate on dawnthomas.ikeyrealty.com today.