
BEDS3
BATHS1 full 1 partial
SQUARE FEET1,331
MLS#20100983
STATUSActive
PROPERTY TYPEResidential - Single Family
SCHOOLMadison Local
Property Description
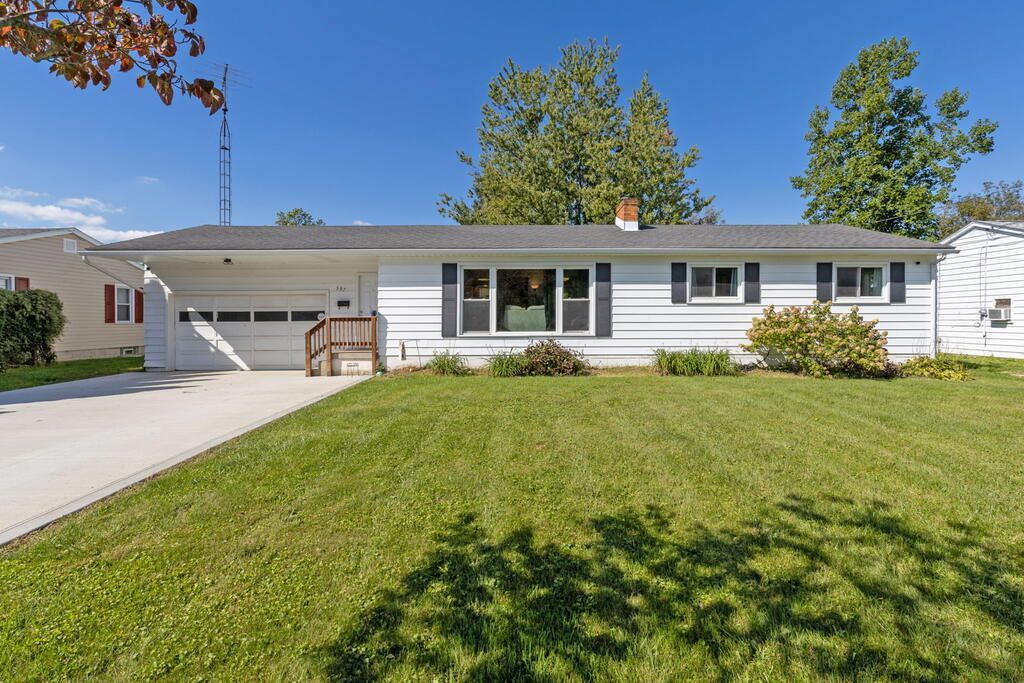
Welcome to 397 Apple Lane in Mansfield! Located in Madison Local School District, this inviting 3-bedroom, 1.5-bath ranch offers comfortable one-level living with an open floor plan that seamlessly connects the living room, dining area, and kitchen, making it perfect for entertaining. The primary bedroom features its own private half bath, adding convenience and privacy. Downstairs, the spacious basement offers the perfect setup for both relaxation and practicality. One side features a wood-burning fireplace, creating a cozy hangout spot for unwinding, while the other provides ample storage space and houses the home's mechanical systems. Enjoy your morning coffee in the sun porch overlooking the generously sized yard. Solar panels add another appealing feature to this home! With a functional layout, flexible spaces, and room to make it your own, Apple Lane is ready for its next chapter!
Property Features
Property Type: Residential - Single Family
Basement: Yes
Basement: Full
Cooling: Central Air
Fireplaces: 1
Heating: Forced Air, Natural Gas
Lot Size: 0.27 Acres
Roof Type: Composition
Stories: 1.0
Taxes: $2,061
Year Built: 1963
Feature Descriptions
Additional Structures: None
Appliances: Gas Range, Gas Water Heater, Oven, Refrigerator
Days on Site: 11
Electric: Photovoltaics Third-Party Owned
Exclusions: Washer/Dyer, Basement Bar, Hydrangea Bush, Deep Freezer, Microwave, Garage Fridge
Exterior: Aluminum Siding, Vinyl Siding
Financing: Cash, Conventional, FHA, VA Loan
Fireplace: Wood Burning, See Remarks
Fireplace Y/N: Yes
Flooring: Hardwood, Other
Frontage: 80
Garage Y/N: Yes
Interior: Shower/Tub, Dining Room, Eat-in Kitchen, Entrance Foyer, Living Room, Main Level Primary Bedroom, Sunroom Heated
Lot: Lawn, Level, City Lot
Lot Dimensions: 80 x 149
Parcel #: 0250916707000
Parking: Concrete, Attached, Garage Door Opener
Parking Total: 2.5
Patio/Porch: Patio
Rooms Total: 6
Security: Smoke Detector(s)
Sewer: Public Sewer
Structure Type: Onsite Built
Water: Public
Windows: Double Pane Windows, Vinyl
Room Sizes
Primary Bedroom: 11.17 X 11.83 Level - Main
Bedroom 2: 12.83 X 11.83 Level - Main
Bedroom 3: 10.42 X 11.67 Level - Main
Dining Room: 11.25 X 7.67 Level - Main
Family Room: 23.42 X 21.83 Level - Lower
Kitchen: 11.25 X 12.50 Level - Main
Living Room: 12.83 X 19.00 Level - Main
Local Schools
School District: Madison Local
Listed By / Shown By
Listed By
Agency Name: Keller Williams Legacy Group Realty
Agent Name: Stephanie Webb
Agency Phone: 419-540-0533

Shown By
Agent Name: Dawn Thomas
Agent Phone: Cell: (937) 554-5626
Agency Title: Key Realty

Estimate Your Payment
Estimated Payment
$ 1,731.38 per month $1,482.33 Principal & Interest $171.75 Property Tax $77.29 Homeowner's Insurance
397 Apple Lane | MLS# 20100983
This single family home located at 397 Apple Lane, Mansfield, OH 44905 is currently listed for sale with an asking price of $265,000. This property was built in 1963 and has 3 bedrooms and 1 full and 1 partial baths with 1331 sq. ft. Apple Lane is located within the Madison Local school district. Search Mansfield real estate on dawnthomas.ikeyrealty.com today.