
BEDS3
BATHS1 full
SQUARE FEET1,736
MLS#20263021
STATUS
PROPERTY TYPEResidential - Single Family
SCHOOLOntario
Property Description
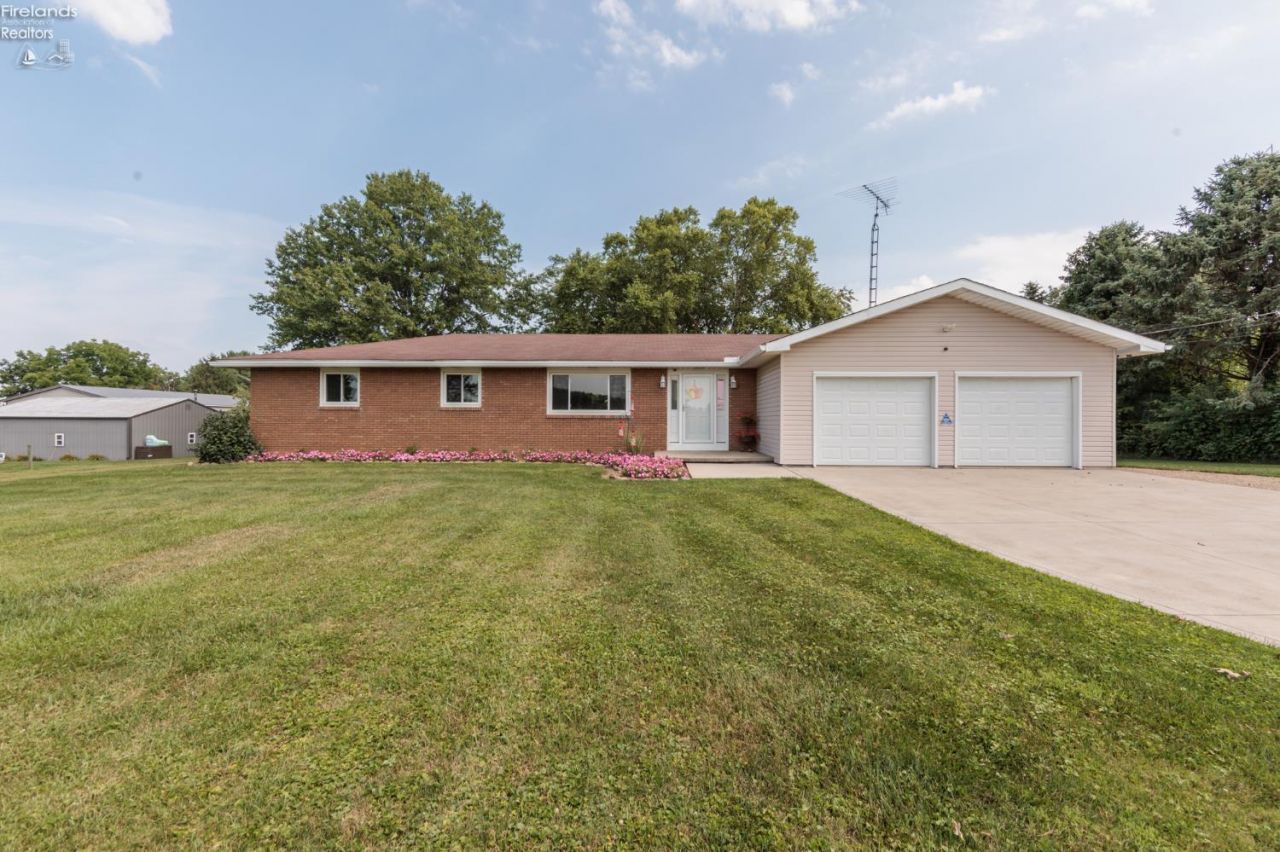
Immaculately maintained, adorable ranch home is offering 1,736 sq. ft. of comfortable living space with large rooms that are perfect for entertaining! The open floor plan creates a welcoming flow, while the gorgeous back deck overlooks a scenic backyard...ideal for relaxing or enjoying your raised garden beds. The property also features a 16x20 outbuilding, a full basement, whole-house generator, and a spacious two-car garage. The concrete driveway offers plenty of extra parking, with an additional side driveway for an RV, camper, trailer, or guests. Located in a highly desirable neighborhood, this home has so much to offer!
Property Features
Property Type: Residential - Single Family
Basement: Yes
Cooling: Central
Heating: Electric
Home Style: 1 Story
Lot Size: 2.16 Acres
Roof Type: Asphalt
Stories: 1.0
Year Built: 1979
Feature Descriptions
Basement Features: Full, Laundry
Exterior: Brick
Features: Accessory Building, Dishwasher, Microwave, Range, Refrigerator
HOA Fee: 0.00
Parking Notes: Attached, Detached, Garage Door Opener, Off Street, Pa
Sewer: Leach, Septic Tank
Water: Well
Room Sizes
Primary: 13x11.50 Level - Main
Bedroom 2: 13x12 Level - Main
Bedroom 3: 11.50x9.50 Level - Main
Dining Room: 13x11.50 Level - Main
Family Room: 23.60x14 Level - Main
Foyer: 12x4
Kitchen: 13.50x13 Level - Main
Living Room: 15.50x14.50 Level - Main
Local Schools
School District: Ontario
Listed By / Shown By
Listed By
Agency Name: RE/MAX Crossroads - Vermilion
Shown By
Agent Name: Dawn Thomas
Agent Phone: Cell: (937) 554-5626
Agency Title: Key Realty

Estimate Your Payment
Estimated Payment
$ 1,470.76 per month $1,397.87 Principal & Interest $0.00 Property Tax (data not provided by mls) $72.89 Homeowner's Insurance
4136 Beam Road | MLS# 20263021
This single family home located at 4136 Beam Road, Crestline, OH 44827 is currently listed for sale with an asking price of $249,900. This property was built in 1979 and has 3 bedrooms and 1 full baths with 1736 sq. ft. Beam Road is located within the Ontario school district. Search Crestline real estate on dawnthomas.ikeyrealty.com today.