
BEDS3
BATHS2 full
SQUARE FEET1,312
MLS#1889164
STATUSComing Soon
PROPERTY TYPEResidential - Single Family
SCHOOLCincinnati
Property Description
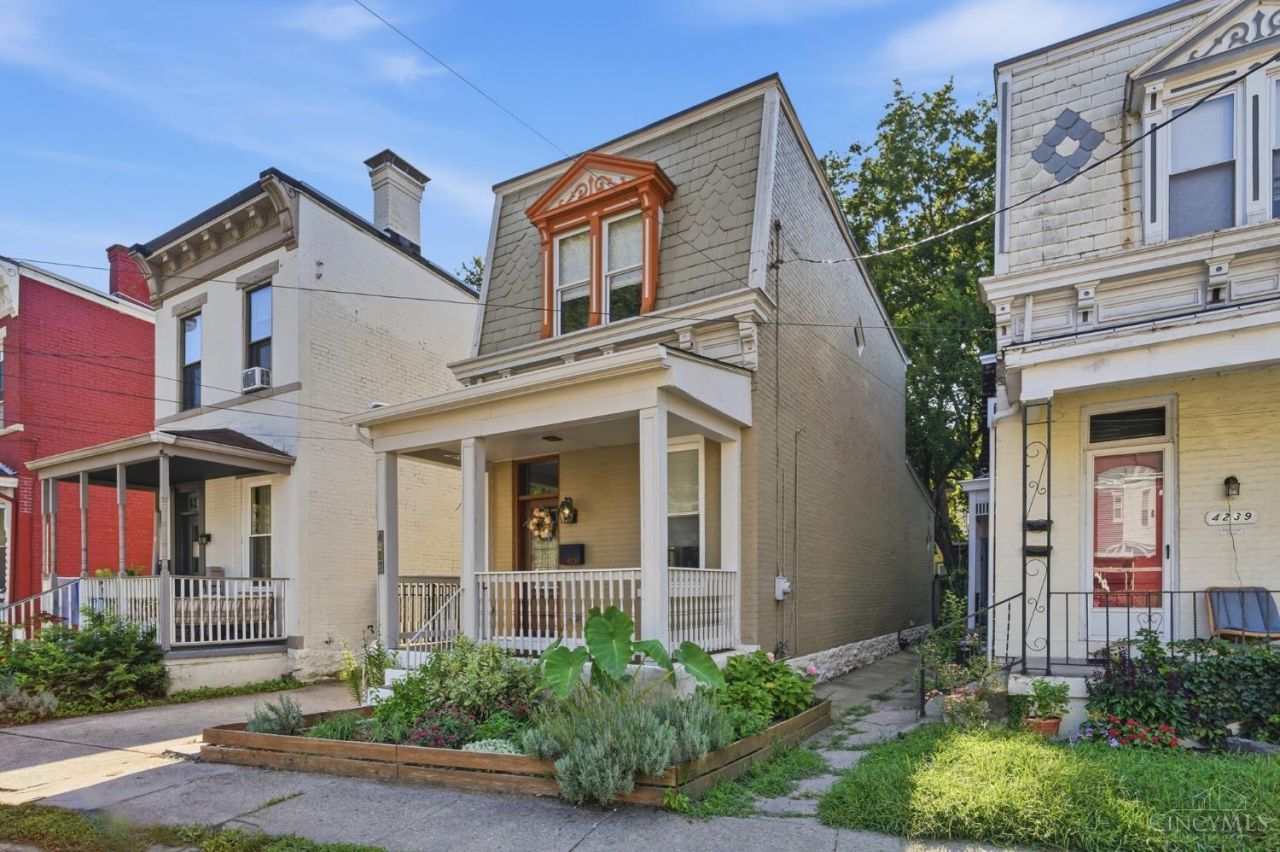
Welcome home to this beautifully updated 3-bedroom, 2-bath home in the heart of Northside! Thoughtfully renovated with modern finishes while maintaining its charm, this home is move-in ready. The main level features brand new luxury vinyl plank flooring, creating a fresh, cohesive look throughout the living spaces. The updated kitchen and bathrooms offer stylish finishes, making everyday living effortless. Step outside to enjoy the low-maintenance composite deckperfect for entertaining, grilling, or relaxing with your morning coffee. Conveniently located just minutes from Northside's vibrant restaurants, breweries, parks, and downtown Cincinnati, this home offers the perfect blend of comfort, style, and location.
Property Features
Property Type: Residential - Single Family
Basement: Full
Basement: Yes
Cooling: Central Air
Heating: Forced Air
Home Style: Traditional
Lot Size: 0.06 Acres
Roof Type: Shingle, Membrane
Stories: 2.0
Taxes: $4,522
Year Built: 1899
Feature Descriptions
Access: City Street
Exterior: Brick
Foundation: Stone
Gas: Natural
Lot Dimensions: 25 x 99.34
Parcel #: 196-0026-0040-00
Parking: Driveway
Primary Bathroom: Shower
Primary Bedroom: Bath Adjoins
Rooms Total: 5
Sewer: Public Sewer
Special View Info: City
SQFT Basement: 784
Tax Abatement: No
Water: Public
Water Heater: Electric
Window Features: Vinyl/Alum Clad
Room Sizes
Primary Bedroom: 14 X 11 Level - 1
Bedroom 2: 13 X 11 Level - 2
Bedroom 3: 14 X 11 Level - 2
Living Room: 14 X 13 Level - 1
Local Schools
School District: Cincinnati
Listed By / Shown By
Listed By
Agency Name: eXp Realty
Agent Name: Andrea Padgett Eble
Agency Phone: 8662124991

Shown By
Agent Name: Dawn Thomas
Agent Phone: Cell: (937) 554-5626
Agency Title: Key Realty

Estimate Your Payment
Estimated Payment
$ 2,136.56 per month $1,672.52 Principal & Interest $376.83 Property Tax $87.21 Homeowner's Insurance
4237 Turrill Street | MLS# 1889164
This single family home located at 4237 Turrill Street, Cincinnati, OH 45223 is currently listed for sale with an asking price of $299,000. This property was built in 1899 and has 3 bedrooms and 2 full baths with 1312 sq. ft. Turrill Street is located within the Cincinnati school district. Search Cincinnati real estate on dawnthomas.ikeyrealty.com today.