
BEDS2
BATHS2 full
SQUARE FEET1,764
MLS#10011966
STATUSContingent
PROPERTY TYPEResidential - Condominium
SUBDIVISIONClearwater
SCHOOLAnthony Wayne
Property Description
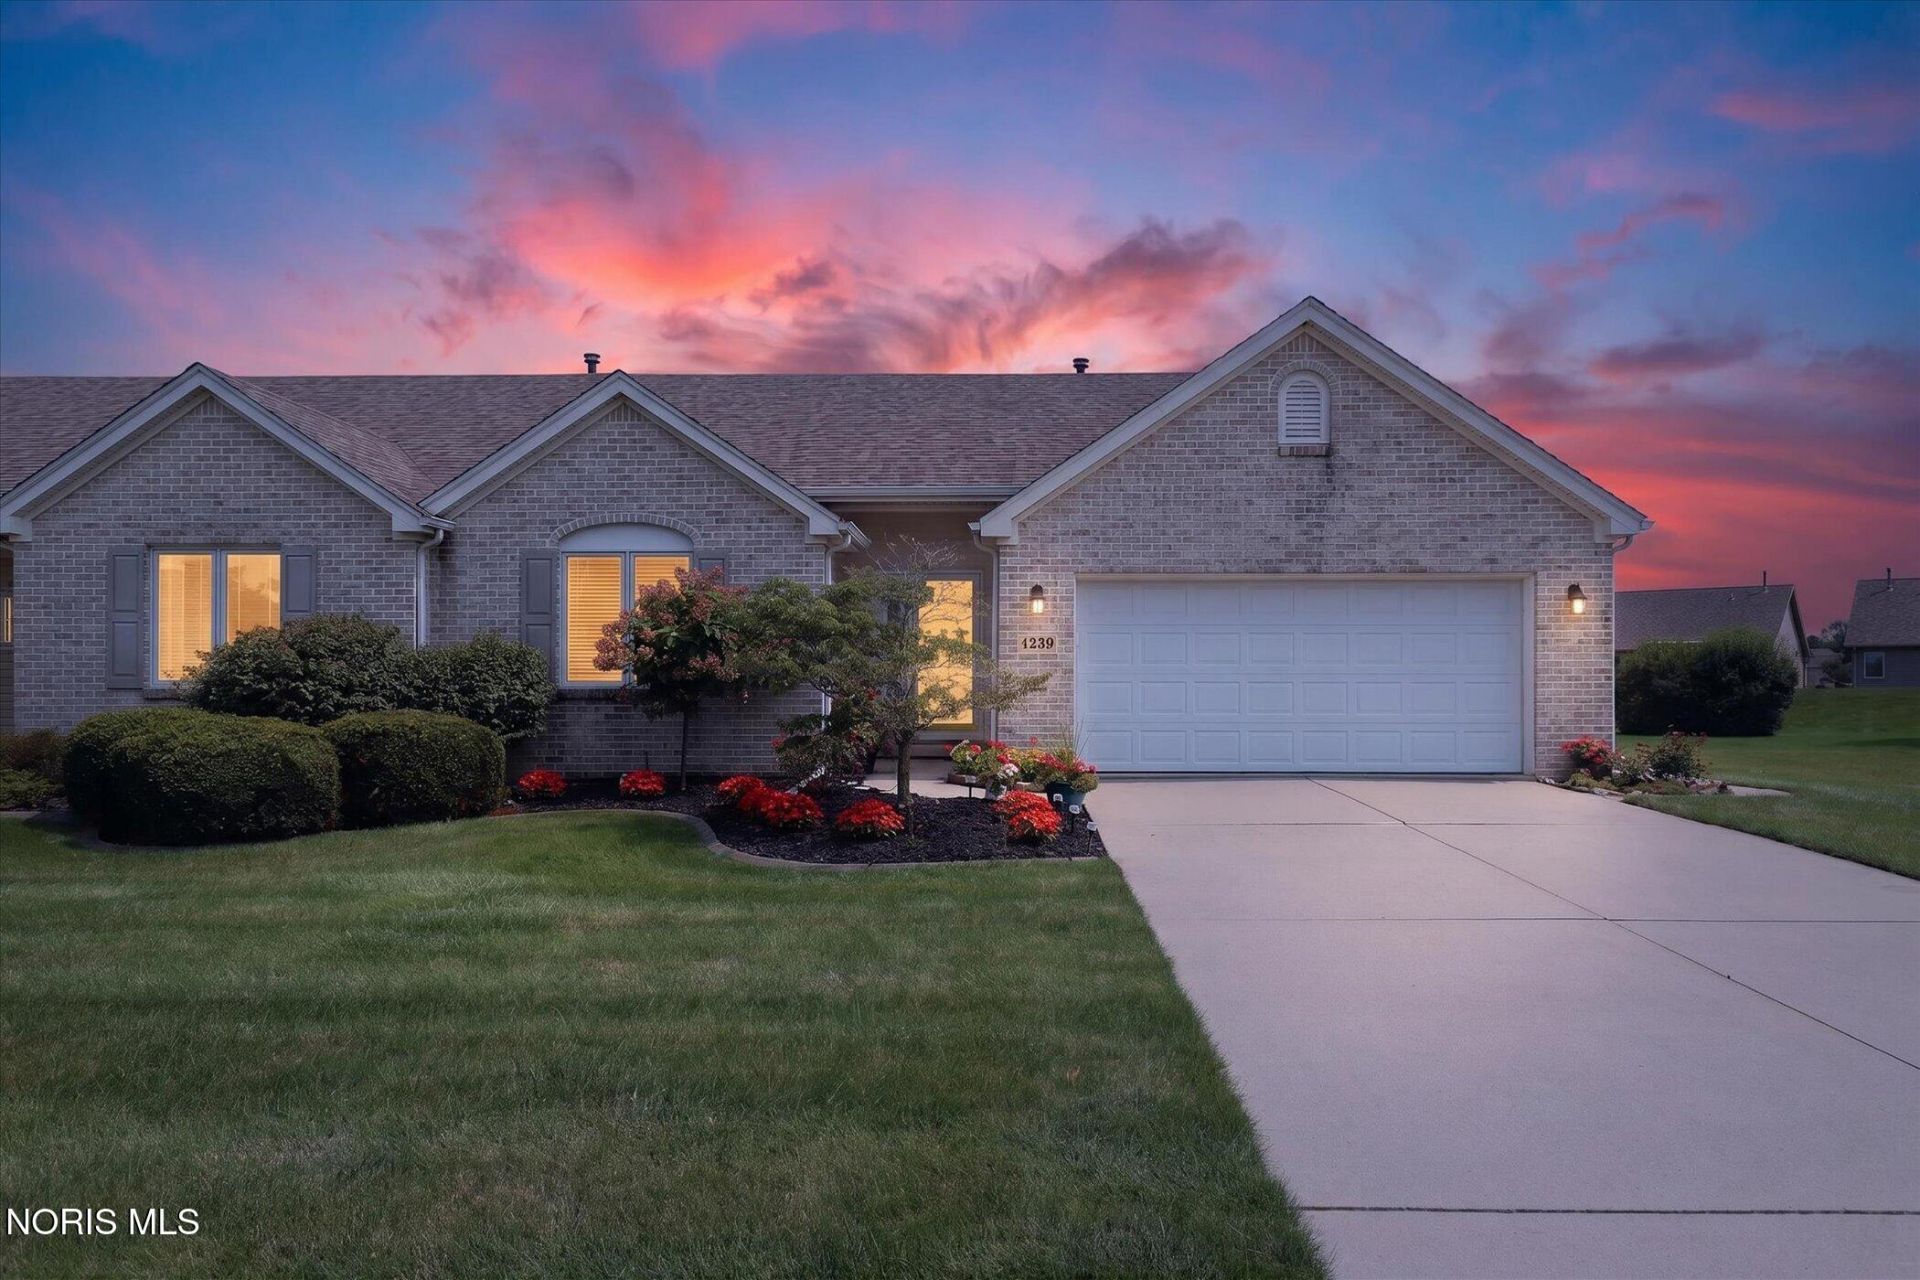
Welcome to this luxurious ranch villa in the beautiful Clearwater subdivision! This condo offers 2 bedrooms and 2 full, remodeled bathrooms, plus a versatile office/den that could easily serve as a 3rd bedroom or craft room. The open updated kitchen features granite countertops and a dining area, perfect for everyday living and entertaining. New flooring adds a fresh, modern touch. Roof and A/C 2023. Cozy up by the gas fireplace in the spacious living room, complete with vaulted ceilings that add an airy, open feel. The vibrant sunroom is the perfect spot to relax and soak in natural light year round. With so much to offer, this condo is a must see!
Property Features
Property Type: Residential - Condominium
Cooling: Ceiling Fan(s), Central Air, Electric, Gas
Fireplaces: 1
Garage: 2 car attached
Heating: Natural Gas
Roof Type: Shingle
Stories: 1.0
Year Built: 2001
Amenities
Breakfast Bar
Primary Bathroom
Feature Descriptions
Appliances: Dishwasher, Microwave, Disposal, Dryer, Electric Range, Refrigerator, Washer
Association Amenities: Other
Community Features: Curbs, Sidewalks
Days on Site: 8
Exterior: Brick
Fireplace: Gas, Living Room
Flooring: Carpet, Hardwood
HOA Fee: $120/ Monthly
Laundry: Main Level
Lot: Cul-De-Sac, Landscaped
Parcel#: 38-88071
Parking: Attached Garage, Garage Door Opener
Parking Notes: Attached Garage, Garage Door Opener
Patio/Porch: Rear Patio
Pets Allowed: Yes, Cats OK, Dogs OK
Sewer: Sanitary Sewer
Special View Info: See Remarks
Utilities: Natural Gas Connected, Sewer Connected, Water Connected
Water: Public
Room Sizes
Kitchen: Level - Main
Dining Room: Level - Main
Primary Bedroom 1: Level - Main
Bedroom 2: Level - Main
Den: Level - Main
Utility Room: Level - Main
Family Room: Level - Main
Local Schools
High School: Anthony Wayne
Middle School: Fallen Timbers
Elementary School: Monclova
School District: Anthony Wayne
Listed By / Shown By
Listed By
Agency Name: Serenity Realty LLC
Agency Phone: 419-887-9006
Shown By
Agent Name: Dawn Thomas
Agent Phone: Cell: (937) 554-5626
Agency Title: Key Realty

Estimate Your Payment
Estimated Payment
$ 1,739.13 per month $1,652.94 Principal & Interest $0.00 Property Tax (data not provided by mls) $86.19 Homeowner's Insurance
4239 E Waterbend Drive | MLS# 10011966
This condo located at 4239 E Waterbend Drive, Maumee, OH 43537 is currently listed for sale with an asking price of $295,500. This property was built in 2001 and has 2 bedrooms and 2 full baths with 1764 sq. ft. E Waterbend Drive is located in the Clearwater subdivision within the Anthony Wayne school district. Search Clearwater real estate on dawnthomas.ikeyrealty.com today.