
BEDS3
BATHS2 full
SQUARE FEET1,404
MLS#966982
STATUSActive
PROPERTY TYPEResidential - Single Family
SUBDIVISIONHerbert C Huber Sec 3 #23
SCHOOLWest Carrollton
Property Description
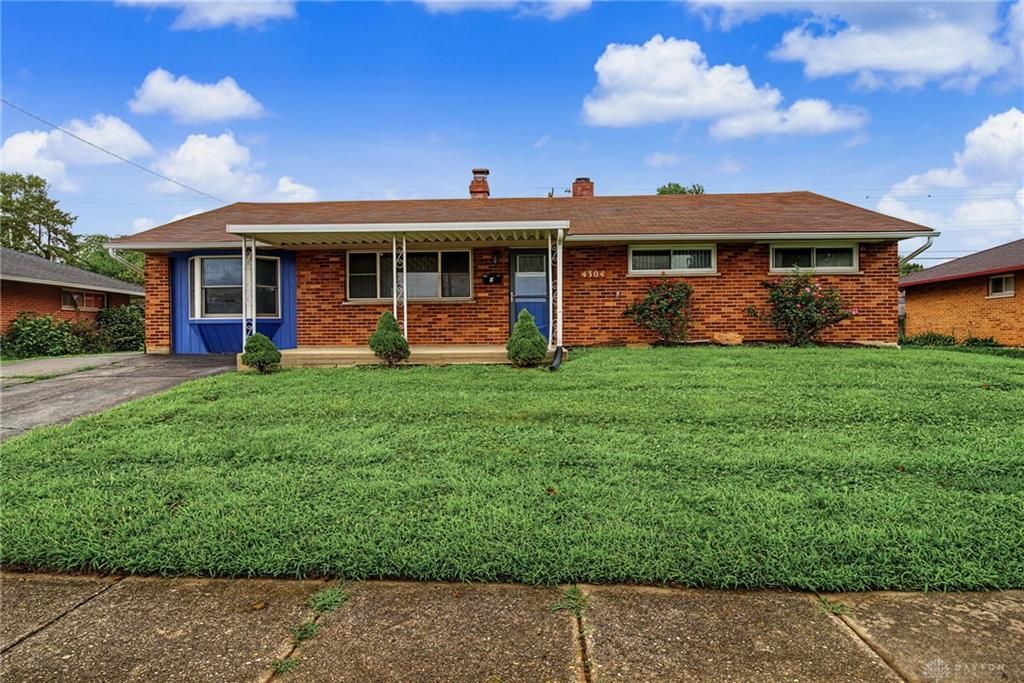
Welcome home to this classic brick ranch offering convenient one-level living and plenty of potential to make it your own! Inside, you’ll find an open and spacious living area featuring updated flooring and a cozy double-sided fireplace connecting the living room and kitchen area. The kitchen offers ample cabinet space, stainless steel refrigerator and dishwasher, and an easy flow into the adjoining living spaces. A bonus room provides additional flexibility for a dining area, home office, playroom, or whatever fits your needs. The home also features comfortable bedrooms, an updated bathroom vanity, and abundant natural light throughout. Outside, enjoy a covered front porch, fenced backyard, extended driveway, and detached garage for additional parking or storage. Conveniently located near shopping, dining, parks, and everyday amenities. With solid brick construction, versatile living space, and room to add your own personal touches, this home is ready for its next chapter!
Property Features
Property Type: Residential - Single Family
Cooling: Central
Heating: Forced Air, Natural Gas
Lot Size: 0.17 Acres
Stories: 1.0
Taxes: $3,612
Year Built: 1958
Feature Descriptions
Basement Features: Slab
Days on Site: 2
Exterior: Brick
Garage Features: Detached, Storage
Room Sizes
Living Room: 17 X 11 Level - Main
Family Room: 16 X 11 Level - Main
Bedroom: 9 X 9 Level - Main
Dining Room: 9 X 9 Level - Main
Bedroom: 13 X 11 Level - Main
Kitchen: 13 X 9 Level - Main
Bedroom: 12 X 9 Level - Main
Other: 11 X 9 Level - Main
Local Schools
School District: West Carrollton
Listed By / Shown By
Listed By
Agency Name: Howard Hanna Real Estate Serv
Agency Phone: (937) 435-6000
Shown By
Agent Name: Dawn Thomas
Agent Phone: Cell: (937) 554-5626
Agency Title: Key Realty

Estimate Your Payment
Estimated Payment
$ 1,581.07 per month $1,216.63 Principal & Interest $301.00 Property Tax $63.44 Homeowner's Insurance
4304 Harbison Street | MLS# 966982
This single family home located at 4304 Harbison Street, Dayton, OH 45439 is currently listed for sale with an asking price of $217,500. This property was built in 1958 and has 3 bedrooms and 2 full baths with 1404 sq. ft. Harbison Street is located in the Herbert C Huber Sec 3 #23 subdivision within the West Carrollton school district. Search Herbert C Huber Sec 3 #23 real estate on dawnthomas.ikeyrealty.com today.