
BEDS4
BATHS3 full
SQUARE FEET2,702
MLS#1896775
STATUSPending
PROPERTY TYPEResidential - Single Family
SCHOOLKettering
Property Description
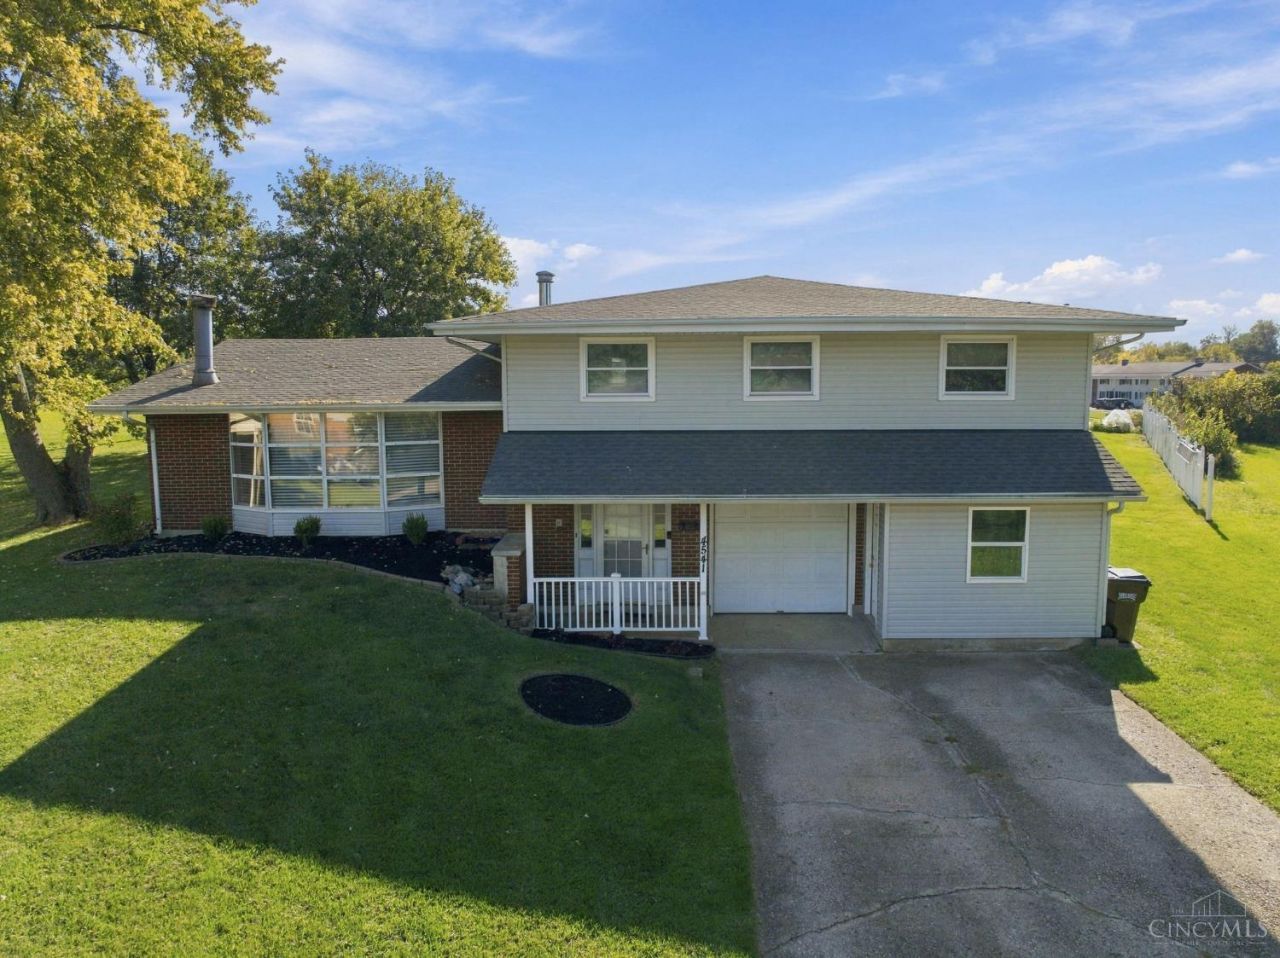
This spacious 4-bedroom, 3-bath split-level home offers 2,702 total square feet and plenty of room to spread out. The layout provides multiple living spaces, making it easy to have room for everyday life, entertaining, relaxing, or whatever your household needs. With four bedrooms and three full baths, there?s flexibility for families, guests, a home office, or extra living space. Located in Kettering on a quiet cul-de-sac, this home offers a convenient location with plenty of space and functionality. Come see all that 4541 Drayton Ct has to offer!
Property Features
Property Type: Residential - Single Family
Basement: Yes
Basement: Partial
Cooling: Ceiling Fans, Central Air
Garage: 1
Heating: Gas
Home Style: Other
Lot Size: 0.24 Acres
Roof Type: Shingle
Taxes: $5,898
Year Built: 1959
Feature Descriptions
Appliances: Microwave, Convection Oven, Dishwasher, Refrigerator, Electric Cooktop, Garbage Disposal
Days on Site: 6
Exterior: Aluminum Siding, Brick
Foundation: Poured
Garage/Carport: Built in
Gas: Natural
Other Structures: Shed
Parcel #: N64-02109-0006
Parking: Driveway
Primary Bathroom: Built-In Shower Seat
Primary Bedroom: Bath Adjoins
Rooms Total: 12
Sewer: Public Sewer
SQFT Basement: 956
Tax Abatement: No
Water: Public
Water Heater: Gas
Window Features: Vinyl
Room Sizes
Primary Bedroom: 17 X 14 Level - 2
Bedroom 2: 17 X 12 Level - 2
Bedroom 3: 16 X 11 Level - 2
Bedroom 4: 15 X 10 Level - Basement
Dining Room: 16 X 10 Level - 1
Family Room: 18 X 11 Level - Basement
Living Room: 22 X 14 Level - 1
Laundry Room: 12 X 6 Level - Basement
Local Schools
School District: Kettering
Listed By / Shown By
Listed By
Agency Name: Coldwell Banker Realty
Agent Name: Stephen Jacobs
Agency Phone: 513-321-9944

Shown By
Agent Name: Dawn Thomas
Agent Phone: Cell: (937) 554-5626
Agency Title: Key Realty

Estimate Your Payment
Estimated Payment
$ 2,374.82 per month $1,789.99 Principal & Interest $491.50 Property Tax $93.33 Homeowner's Insurance
4541 Drayton Court | MLS# 1896775
This single family home located at 4541 Drayton Court, Kettering, OH 45440 is currently listed for sale with an asking price of $320,000. This property was built in 1959 and has 4 bedrooms and 3 full baths with 2702 sq. ft. Drayton Court is located within the Kettering school district. Search Kettering real estate on dawnthomas.ikeyrealty.com today.