
BEDS2
BATHS1 full 1 partial
SQUARE FEET930
MLS#1889415
STATUSActive
PROPERTY TYPEResidential - Condominium
SCHOOLWest Clermont
Property Description
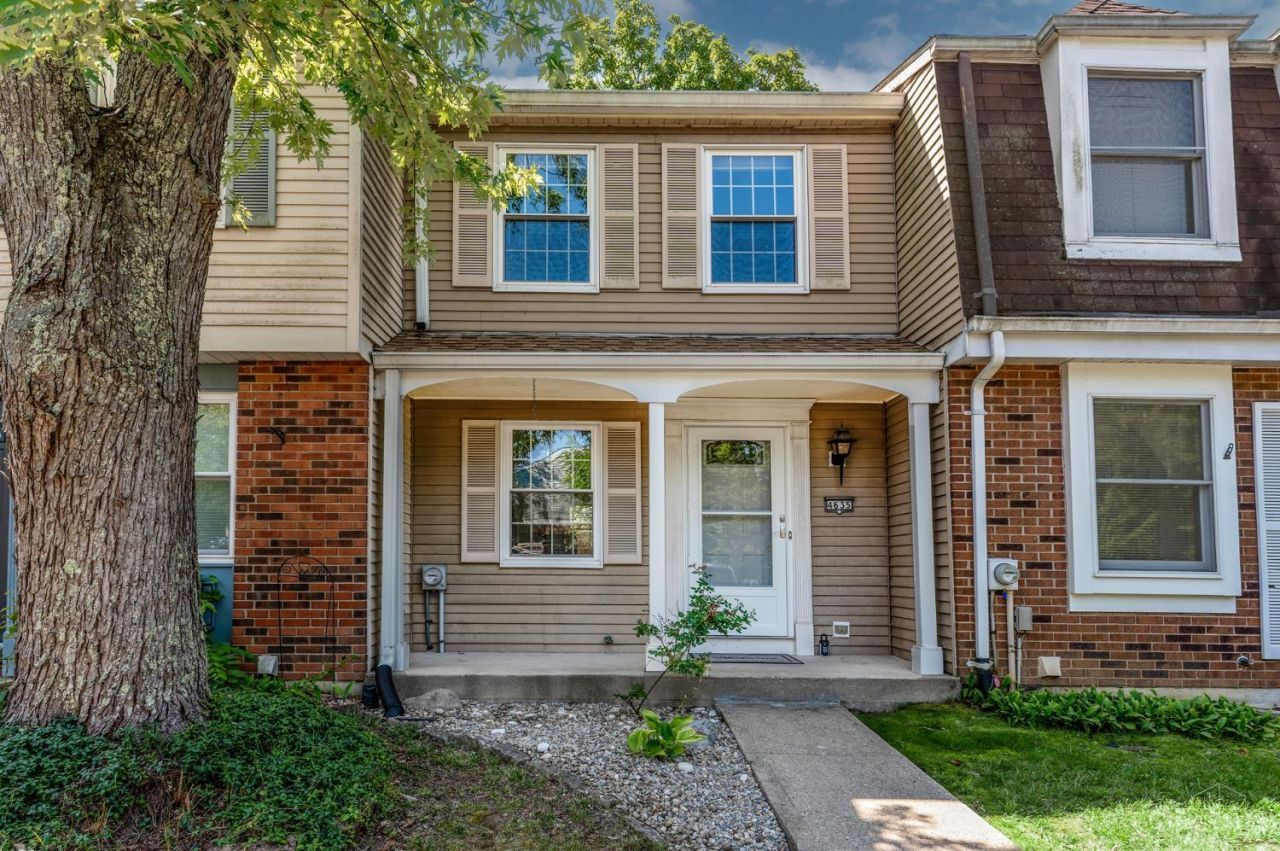
Welcome to 4635 Northridge Dr.! This beautifully updated townhome offers 2 bedrooms and 2 bathrooms with stylish upgrades throughout. Enjoy open-concept living on the main level featuring brand-new flooring, fresh paint, new appliances, and updated half bathroom. Upstairs, you'll find spacious bedrooms with ample closet space. The finished walkout lower level provides additional living space filled with natural light. Relax on the private backyard deck with a wood privacy fence or unwind on the charming front porch. Conveniently located near shopping, restaurants.
Property Features
Property Type: Residential - Condominium
Basement: Full
Basement: Yes
Cooling: Central Air
Heating: Electric, Forced Air
Home Style: Traditional
Lot Size: 0.02 Acres
Roof Type: Shingle
Stories: 2.0
Taxes: $1,890
Year Built: 1980
Feature Descriptions
Appliances: Dishwasher, Dryer, Microwave, Oven/Range, Refrigerator, Washer
Basement Fatures: Finished, Walkout
Condo: Townhouse
Exterior: Vinyl Siding
Family Room: Walkout, Wood Floor
Foundation: Poured
Gas: None
HOA Fee: 114/Monthly
HOA Y/N: 1
Kitchen: Wood Cabinets, Wood Floor
Parcel #: 41-70-01T-535
Primary Bathroom: Wood Floor
Primary Bedroom: Bath Adjoins, Walk-in Closet, Dressing Area
Rooms Total: 7
Sewer: Public Sewer
Tax Abatement: No
Unit Entry Level: 1
Water: Public
Water Heater: Electric
Window Features: Insulated
Room Sizes
Primary Bedroom: 14 X 10 Level - 2
Bedroom 2: 12 X 9 Level - 2
Entry: 6 X 4 Level - 1
Family Room: 18 X 14 Level - Lower
Living Room: 15 X 10 Level - 1
Local Schools
School District: West Clermont
Listed By / Shown By
Listed By
Agency Name: Coldwell Banker Realty
Agent Name: Marybeth Hoover
Agency Phone: 513-321-9944

Shown By
Agent Name: Dawn Thomas
Agent Phone: Cell: (937) 554-5626
Agency Title: Key Realty

Estimate Your Payment
Estimated Payment
$ 1,093.28 per month $889.40 Principal & Interest $157.50 Property Tax $46.38 Homeowner's Insurance
4635 Northridge Drive | MLS# 1889415
This condo located at 4635 Northridge Drive, Union Twp, OH 45103 is currently listed for sale with an asking price of $159,000. This property was built in 1980 and has 2 bedrooms and 1 full and 1 partial baths with 930 sq. ft. Northridge Drive is located within the West Clermont school district. Search Union Twp real estate on dawnthomas.ikeyrealty.com today.