
BEDS3
BATHS3 full 1 partial
SQUARE FEET2,361
MLS#1885898
STATUSActive
PROPERTY TYPEResidential - Condominium
SCHOOLMiddletown
Property Description
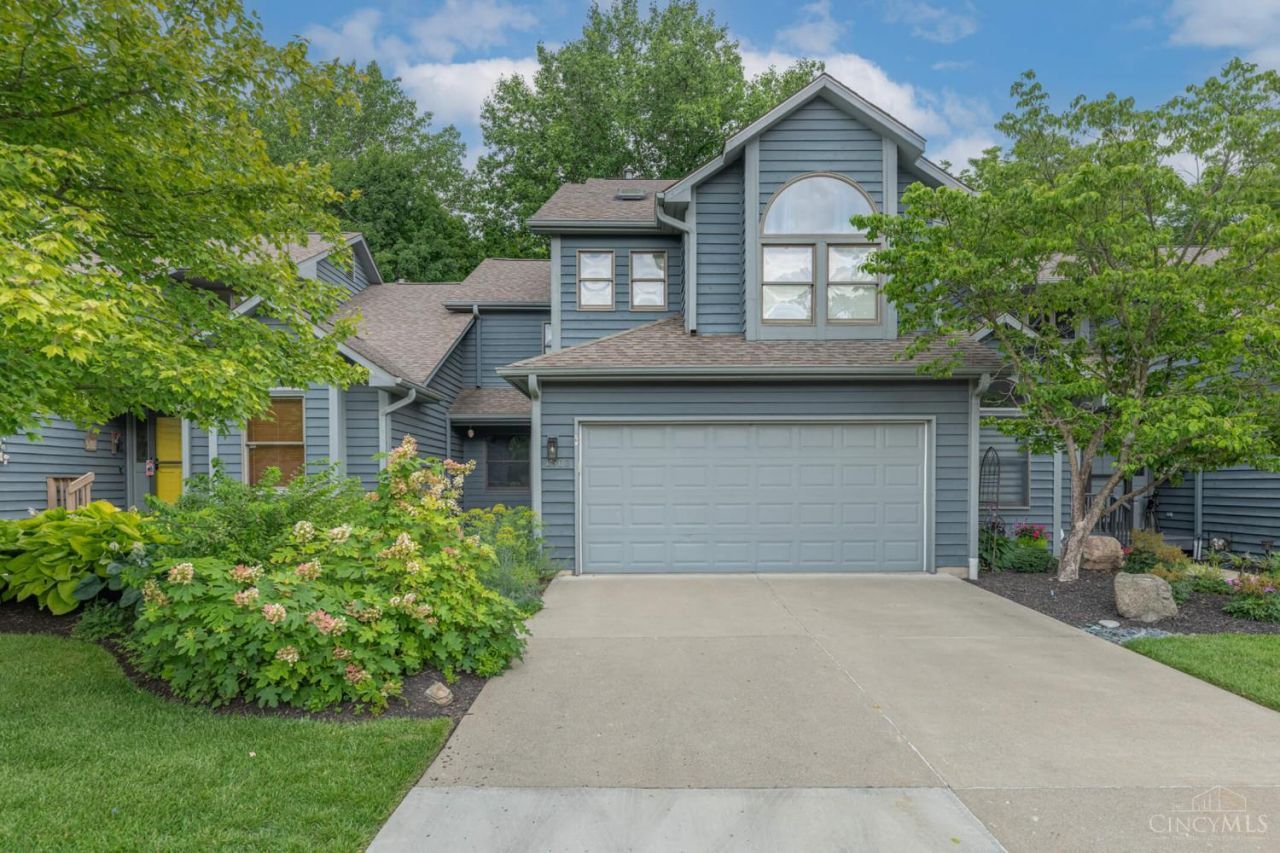
Come see this super nice condo with floor to ceiling windows over looking heavily wooded back yard. Updated kitchen, bathrooms, lighting, skylights, and much more. Very spacious living with almost 2800 square feet of living space. Multiple decks overlooking heavily wooded area behind the condo.
Property Features
Property Type: Residential - Condominium
Basement: Full
Basement: Yes
Cooling: Central Air
Fireplaces: 1
Garage: 2
Heating: Forced Air, Gas
Home Style: Transitional
Lot Size: 0.03 Acres
Roof Type: Shingle
Stories: 3.0
Taxes: $4,012
Year Built: 1991
Amenities
French Doors
Heated Floors
Multi Panel Doors
Skylight
Vaulted Ceiling
Covered Deck/Patio
Deck
Enclosed Porch
Wooded Lot
Feature Descriptions
Access: Private Drive
Appliances: Dishwasher, Oven/Range
Association Includes: MaintenanceExterior, SnowRemoval, AssociationDues, LandscapingCommunity, Other
Basement Fatures: Finished, WW Carpet
Condo: Townhouse
Exterior: Cedar
Features: Pets Allowed, Dir Ent Garage-Unit, Private Entry, Laundry-In Unit
Fireplace Features: Gas
Foundation: Poured
Garage/Carport: Garage Attached
Gas: Natural
HOA Fee: 460/Monthly
HOA Y/N: 1
Kitchen: Counter Bar, Wood Floor
Mechanical Systems: Garage Door Opener, Sump Pump w/Backup
Miscellaneous: 220 Volt, Attic Storage, Ceiling Fan, Recessed Lights, Smoke Alarm
Parcel #: Q6511058000144
Parking: Driveway
Primary Bathroom: Tile Floor, Heated Floors
Primary Bedroom: Bath Adjoins
Rooms Total: 7
Sewer: Public Sewer
Smart Technology: Thermostat
Special View Info: Woods
SQFT Basement: 1061
Tax Abatement: No
Trees: Oak, Wooded-Heavy
Unit Entry Level: 1
Water: Public
Water Heater: Gas
Window Features: Double Hung, Wood
Wooded: Yes
Room Sizes
Primary Bedroom: 21 X 12 Level - 2
Bedroom 2: 16 X 11 Level - 2
Bedroom 3: 15 X 13 Level - 1
Breakfast Room: 8 X 7 Level - 1
Entry: 10 X 5 Level - 1
Living Room: 17 X 16 Level - 1
Laundry Room: 9 X 7 Level - Basement
Local Schools
School District: Middletown
Listed By / Shown By
Listed By
Agency Name: Berkshire Hathaway HomeService
Agent Name: Antonio Pena
Agency Phone: 513-424-4663

Shown By
Agent Name: Dawn Thomas
Agent Phone: Cell: (937) 554-5626
Agency Title: Key Realty

Estimate Your Payment
Estimated Payment
$ 2,270.62 per month $1,840.33 Principal & Interest $334.33 Property Tax $95.96 Homeowner's Insurance
4903 Hickory Hollow | MLS# 1885898
This condo located at 4903 Hickory Hollow, Middletown, OH 45042 is currently listed for sale with an asking price of $329,000. This property was built in 1991 and has 3 bedrooms and 3 full and 1 partial baths with 2361 sq. ft. Hickory Hollow is located within the Middletown school district. Search Middletown real estate on dawnthomas.ikeyrealty.com today.