
BEDS3
BATHS3 full
SQUARE FEET1,900
MLS#10009922
STATUSComing Soon
PROPERTY TYPEResidential - Single Family
SUBDIVISIONWoodridge
SCHOOLSylvania
Property Description
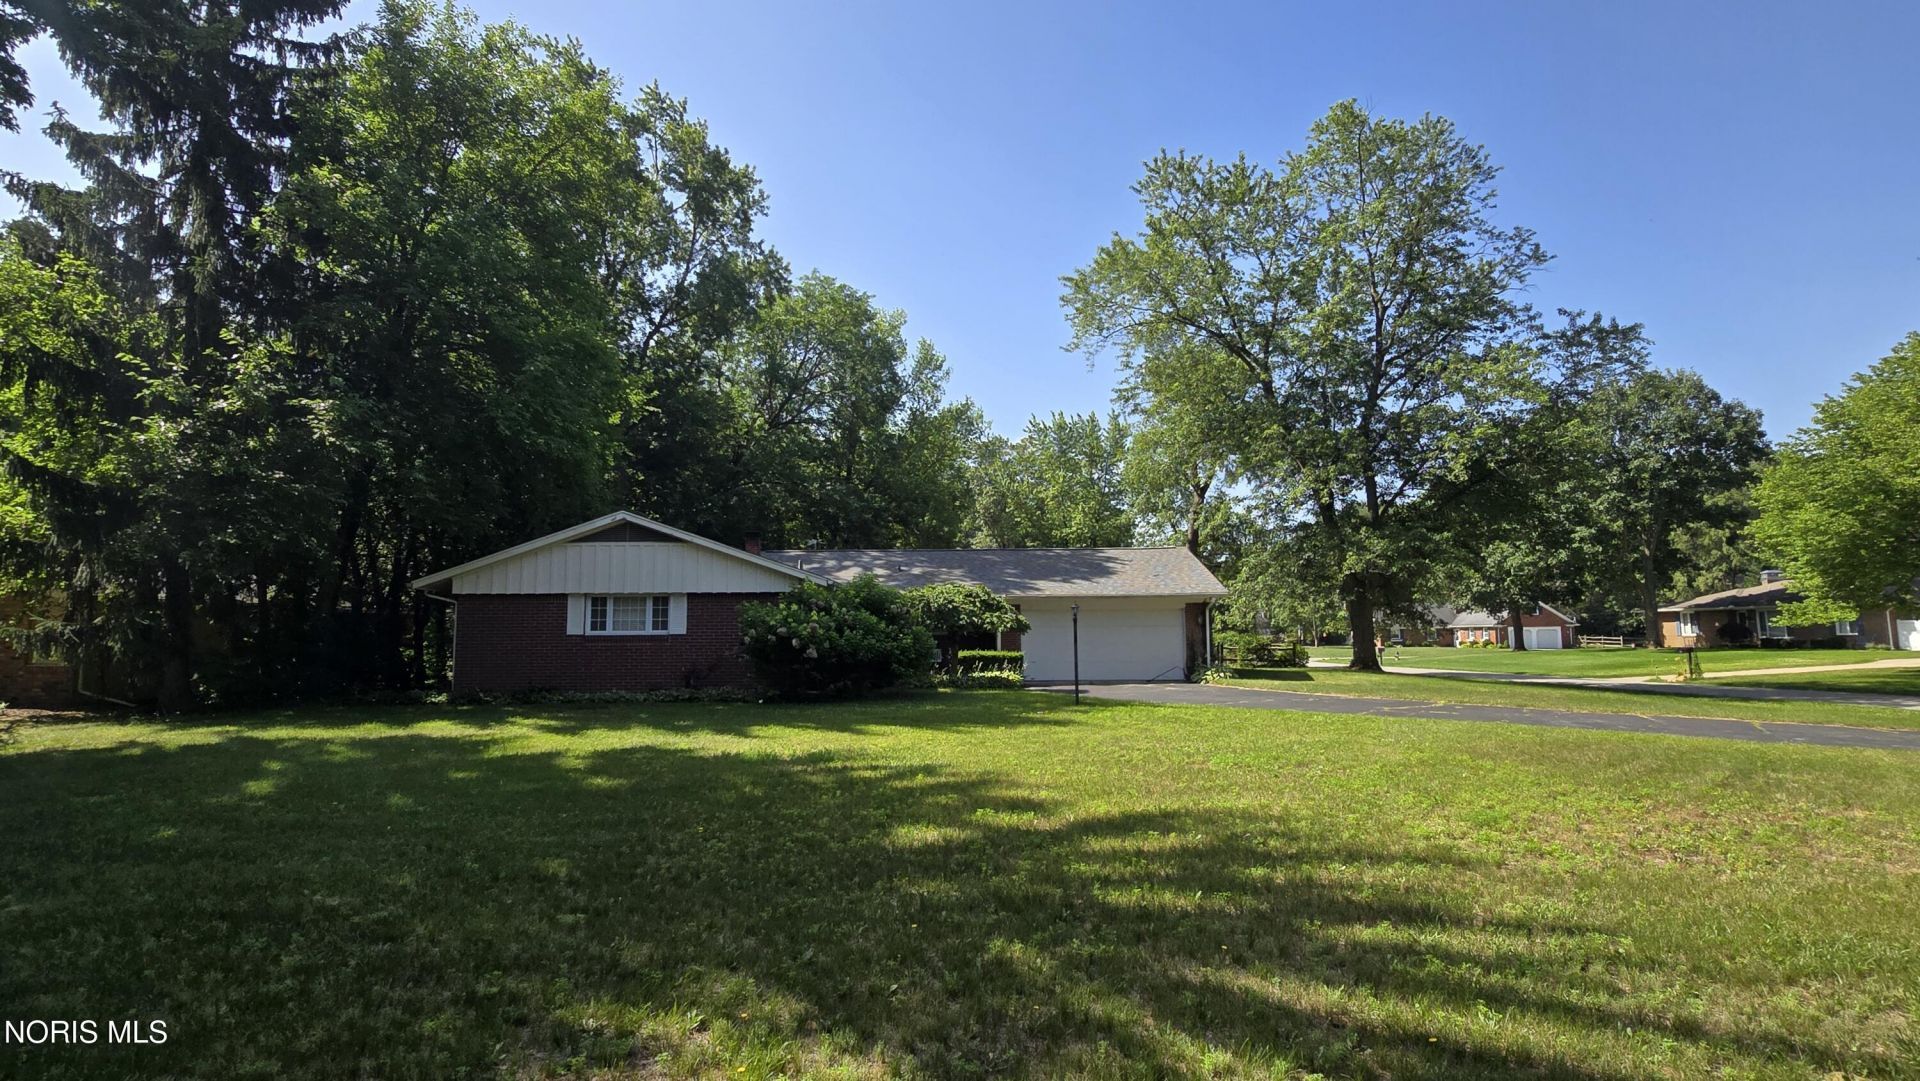
Beautifully maintained 3-bedroom, 3-bath brick ranch offering approximately 1,900 square feet of comfortable living space on a spacious, tree-lined lot. The large kitchen features a cozy fireplace and provides plenty of room for cooking and gathering. Enjoy the enclosed sunroom overlooking the fenced backyard, perfect for relaxing or entertaining. The primary suite includes a private bath and 2 walk-in closets. The home's thoughtful layout offers generous living space throughout. Major updates provide peace of mind, including a roof (1 year), furnace (6 months), water heater (9 months), septic system (4 years), and windows (approximately 7 years). This well-cared-for home combines quality updates, mature landscaping, and a desirable setting, making it ready for its next owner.
Property Features
Property Type: Residential - Single Family
Cooling: Central Air
Fireplaces: 1
Garage: 2 car attached
Heating: Forced Air
Lot Size: 0.48 Acres
Roof Type: Shingle
Stories: 1.0
Year Built: 1967
Amenities
Eat-in Kitchen
Primary Bathroom
Walk-In Closet(s)
Feature Descriptions
Appliances: Dishwasher, Dryer, Gas Range, Refrigerator, Washer
Days on Site: 10
Exterior: Brick
Fencimg: Split Rail
Fireplace: Gas
Flooring: Hardwood
Laundry: Main Level
Lot Dimensions: 100X210
Parcel#: 78-93504
Parking: Attached Garage, Driveway
Parking Notes: Attached Garage, Driveway
Patio/Porch: Rear Patio, Front Porch
Sewer: Septic Tank
Utilities: Natural Gas Connected
Water: Public
Room Sizes
Living Room: Level - Main
Kitchen: Level - Main
Primary Bedroom 1: Level - Main
Bedroom 2: Level - Main
Bedroom 3: Level - Main
Entrance Foyer: Level - Main
Sun Room: Level - Main
Local Schools
High School: Northview
Middle School: None
Elementary School: Hill View
School District: Sylvania
Listed By / Shown By
Listed By
Agency Name: Wiens & Roth Real Estate
Agency Phone: 734-777-0490
Shown By
Agent Name: Dawn Thomas
Agent Phone: Cell: (937) 554-5626
Agency Title: Key Realty

Estimate Your Payment
Estimated Payment
$ 1,765.61 per month $1,678.11 Principal & Interest $0.00 Property Tax (data not provided by mls) $87.50 Homeowner's Insurance
4913 S Arvilla Drive | MLS# 10009922
This single family home located at 4913 S Arvilla Drive, Toledo, OH 43623 is currently listed for sale with an asking price of $299,999. This property was built in 1967 and has 3 bedrooms and 3 full baths with 1900 sq. ft. S Arvilla Drive is located in the Woodridge subdivision within the Sylvania school district. Search Woodridge real estate on dawnthomas.ikeyrealty.com today.