
BEDS4
BATHS2 full 1 partial
SQUARE FEET2,706
MLS#963483
STATUSActive
PROPERTY TYPEResidential - Single Family
SUBDIVISIONOakes Iv
SCHOOLMiddletown
Property Description
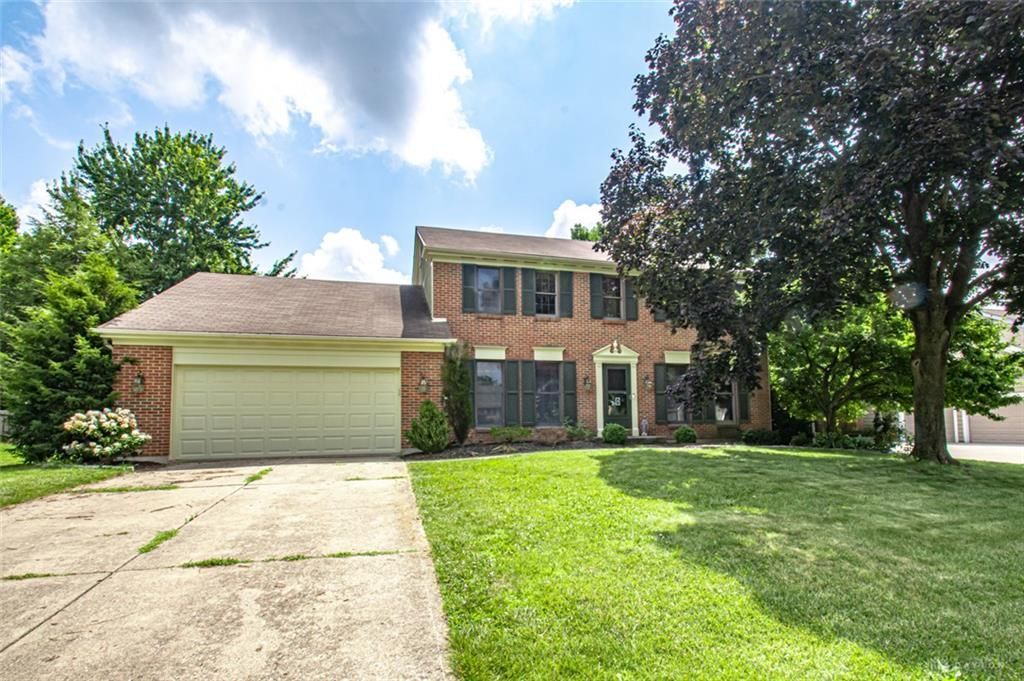
Spacious 4 BR, 2.5 BA brick 2-story offering over 2,700 sq. ft. in a convenient Middletown location! Attractive curb appeal and hardwood floors welcome you into the foyer, flanked by a formal living room and a flex room that's perfect for a home office or study. The dining room is just off the kitchen, making entertaining easy. The kitchen features granite countertops, a planning desk, breakfast area and plenty of natural light, opening to a comfortable family room with a brick hearth, woodburning fireplace and walkout to a screened porch overlooking the large fenced backyard. An additional open patio provides even more outdoor living space. Upstairs you'll find 4 generously sized bedrooms, including a spacious primary suite with a walk-in closet and private bath featuring a tile shower. The full unfinished basement offers abundant storage or room for future finishing. Recent updates include new vinyl flooring in the living room, dining room, office, primary bedroom, second bedroom, upstairs hallway and stairs (2025), new tile in the upstairs hall bath (2023), new upstairs bath toilet (2024), backflow prevention system (2025), new main-floor bath toilet (2026) and new kitchen faucet (2026). With its spacious rooms, flexible floor plan and numerous updates, this home is ready for its next owner.
Property Features
Property Type: Residential - Single Family
Basement: Yes
Cooling: Central
Fenced: Yes
Garage: 2 car attached
Heating: Electric, Forced Air
Lot Size: 0.39 Acres
Stories: 2.0
Taxes: $5,380
Year Built: 1984
Feature Descriptions
Appliance Features: Dishwasher, Range, Refrigerator
Basement Features: Full, Unfinished
Days on Site: 1
Exterior: Brick
Fireplace. Features: Woodburning
Garage Features: 2 Car, Attached, Opener, Overhead Storage
Outside Features: Cable TV, Fence, Patio, Storage Shed
Utilities: Public Water, Sanitary Sewer
Room Sizes
Primary Bedroom: 14 X 16 Level - Second
Bedroom: 14 X 13 Level - Second
Bedroom: 13 X 13 Level - Second
Bedroom: 12 X 17 Level - Second
Breakfast Room: 10 X 9 Level - Main
Dining Room: 12 X 12 Level - Main
Entry Room: 8 X 9 Level - Main
Family Room: 21 X 14 Level - Main
Kitchen: 12 X 14 Level - Main
Laundry: 8 X 5 Level - Main
Living Room: 19 X 12 Level - Main
Study/Office: 13 X 13 Level - Main
Screened Patio: 13 X 15 Level - Main
Local Schools
School District: Middletown
Listed By / Shown By
Listed By
Agency Name: eXp Realty
Agency Phone: (866) 212-4991
Shown By
Agent Name: Dawn Thomas
Agent Phone: Cell: (937) 554-5626
Agency Title: Key Realty

Estimate Your Payment
Estimated Payment
$ 2,861.34 per month $2,293.42 Principal & Interest $448.33 Property Tax $119.58 Homeowner's Insurance
509 Tara Oaks Drive | MLS# 963483
This single family home located at 509 Tara Oaks Drive, Middletown, OH 45042 is currently listed for sale with an asking price of $410,000. This property was built in 1984 and has 4 bedrooms and 2 full and 1 partial baths with 2706 sq. ft. Tara Oaks Drive is located in the Oakes Iv subdivision within the Middletown school district. Search Oakes Iv real estate on dawnthomas.ikeyrealty.com today.