
BEDS4
BATHS2 full 1 partial
SQUARE FEET2,706
MLS#1885678
STATUSActive
PROPERTY TYPEResidential - Single Family
SUBDIVISIONOakes Iv
SCHOOLMiddletown
Property Description
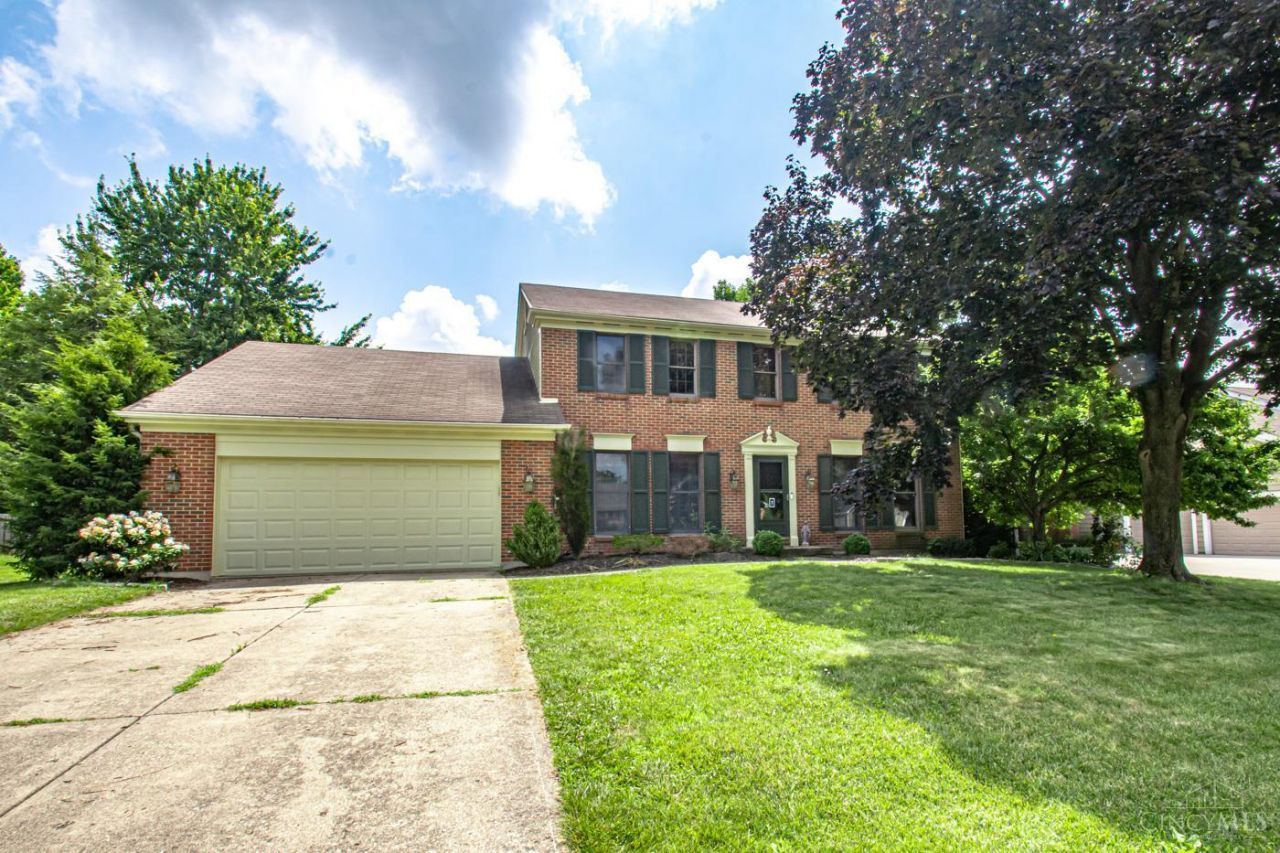
Spacious 4 BR, 2.5 BA brick 2-story offering over 2,700 sq. ft. in a convenient Middletown location! Hardwood floors welcome you into the foyer, with a formal LR and a flex room ideal for an office or study. The DR adjoins the kitchen featuring granite countertops, planning desk, breakfast area & abundant natural light, opening to the FR with a WBFP & walkout to a screened porch overlooking the large fenced backyard. An open patio offers additional outdoor living. Upstairs are 4 generous bedrooms, including a primary suite with walk-in closet & private bath with custom tile shower. Full unfinished basement provides excellent storage or future living space. Updates include vinyl flooring (2025), hall bath tile (2023), bath toilets (2024 & 2026), backflow prevention system (2025) & kitchen faucet (2026). Spacious rooms, flexible floor plan & numerous updates make this home a must see!
Property Features
Property Type: Residential - Single Family
Basement: Full
Basement: Yes
Cooling: Central Air
Fireplaces: 1
Garage: 2
Heating: Electric, Forced Air
Home Style: Colonial
Lot Size: 0.39 Acres
Roof Type: Shingle
Stories: 2.0
Taxes: $5,378
Year Built: 1984
Amenities
Patio
Feature Descriptions
Access: City Street
Appliances: Dishwasher, Oven/Range, Refrigerator
Basement Fatures: Unfinished
Buildings: Shed
Days on Site: 1
Exterior: Brick
Family Room: Walkout, Wall-to-Wall Carpet, Fireplace
Fencing: Wood
Fireplace Features: Brick, Wood
Foundation: Poured
Garage/Carport: Front, Garage Attached
Gas: None
Kitchen: Pantry, Planning Desk, Wood Floor, Marble/Granite/Slate
Mechanical Systems: Garage Door Opener, Sump Pump
Miscellaneous: Cable, Ceiling Fan, Smoke Alarm, Other
Parcel #: Q6531-070-000-060
Parking: Driveway
Primary Bathroom: Shower, Tile Floor
Primary Bedroom: Bath Adjoins, Walk-in Closet
Rooms Total: 13
Sewer: Public Sewer
Study: Other
Tax Abatement: No
Topography: Level
Water: Public
Water Heater: Electric
Window Features: Double Hung
Room Sizes
Primary Bedroom: 14 X 16 Level - 2
Bedroom 2: 14 X 13 Level - 2
Bedroom 3: 13 X 13 Level - 2
Bedroom 4: 12 X 17 Level - 2
Breakfast Room: 10 X 9 Level - 1
Dining Room: 12 X 12 Level - 1
Entry: 8 X 9 Level - 1
Family Room: 21 X 14 Level - 1
Living Room: 19 X 12 Level - 1
Laundry Room: 8 X 5 Level - 1
Study/Den: 13 X 13 Level - 1
Local Schools
School District: Middletown
Listed By / Shown By
Listed By
Agency Name: eXp Realty
Agent Name: Andrew Gaydosh
Agency Phone: 866-212-4991

Shown By
Agent Name: Dawn Thomas
Agent Phone: Cell: (937) 554-5626
Agency Title: Key Realty

Estimate Your Payment
Estimated Payment
$ 2,861.17 per month $2,293.42 Principal & Interest $448.17 Property Tax $119.58 Homeowner's Insurance
509 Tara Oaks Drive | MLS# 1885678
This single family home located at 509 Tara Oaks Drive, Middletown, OH 45042 is currently listed for sale with an asking price of $410,000. This property was built in 1984 and has 4 bedrooms and 2 full and 1 partial baths with 2706 sq. ft. Tara Oaks Drive is located in the Oakes Iv subdivision within the Middletown school district. Search Oakes Iv real estate on dawnthomas.ikeyrealty.com today.