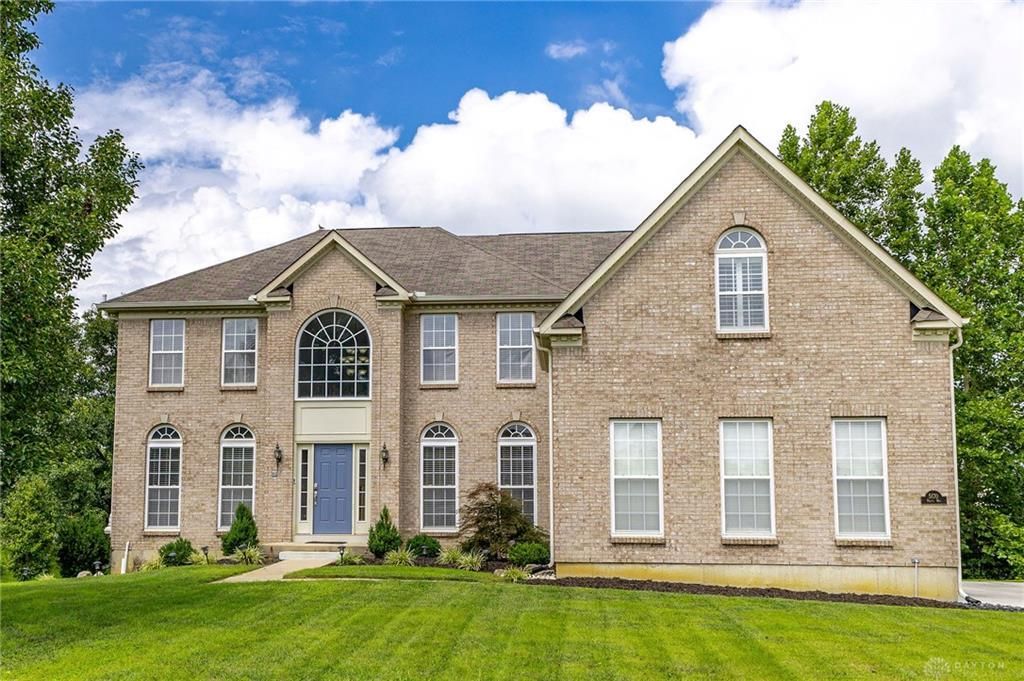

BEDS4
BATHS3 full 1 partial
SQUARE FEET5,866
MLS#966846
STATUSActive
PROPERTY TYPEResidential - Single Family
SUBDIVISIONFalling Water Sub Sec 1
SCHOOLLakota
Property Description
Welcome to this well maintained house located in the Falling Water community, with its 4 bedroom and 4 bathrooms, open floor plan, full finished basement, lots of natural light makes this unique home amazing. Features include high ceilings, kitchen with island and tall cabinets and walk in pantry, balconies and 3 car garage. The great living room with walk over, fire place and is full of natural light. On the first floor you will also see a stud/office, extra room facing the yard and laundry room. On second floor is the primary bedroom with two walk in closets and master bathroom, 3 large size bedrooms and additional full bathroom. The full finished basement is totally open to bring your design with a extra room( gym, game room, etc), full bathroom, large utility room and storage. Call for your private tour and make it yours.
Property Features
Property Type: Residential - Single Family
Basement: Yes
Cooling: Central
Garage: 3 car attached
Heating: Forced Air, Natural Gas
Lot Size: 0.46 Acres
Stories: 2.0
Taxes: $8,796
Year Built: 2007
Feature Descriptions
Appliance Features: Cooktop, Dishwasher, Refrigerator
Basement Features: Finished, Full
Days on Site: 4
Exterior: Brick
Fireplace. Features: Gas
Garage Features: 3 Car, Attached
Lot Dimensions: irregular
Outside Features: Patio, Walking Trails
Utilities: Natural Gas, Public Water, Sanitary Sewer
Room Sizes
Entry Room: 16 X 12 Level - Main
Living Room: 20 X 20 Level - Main
Dining Room: 14 X 12 Level - Main
Kitchen: 21 X 16 Level - Main
Breakfast Room: 16 X 12 Level - Main
Study/Office: 14 X 13 Level - Main
Primary Bedroom: 22 X 21 Level - Second
Bedroom: 14 X 12 Level - Second
Bedroom: 12 X 12 Level - Second
Bedroom: 13 X 12 Level - Second
Laundry: 16 X 6 Level - Main
Rec Room: 40 X 22 Level - Basement
Bonus Room: 18 X 13 Level - Basement
Local Schools
School District: Lakota
Listed By / Shown By
Listed By
Agency Name: GEM Estates
Agency Phone: (937) 603-5939
Shown By
Agent Name: Dawn Thomas
Agent Phone: Cell: (937) 554-5626
Agency Title: Key Realty

Estimate Your Payment
Estimated Payment
$ 4,617.35 per month $3,691.85 Principal & Interest $733.00 Property Tax $192.50 Homeowner's Insurance
5170 Poets Way | MLS# 966846
This single family home located at 5170 Poets Way, Liberty Township, OH 45011 is currently listed for sale with an asking price of $660,000. This property was built in 2007 and has 4 bedrooms and 3 full and 1 partial baths with 5866 sq. ft. Poets Way is located in the Falling Water Sub Sec 1 subdivision within the Lakota school district. Search Falling Water Sub Sec 1 real estate on dawnthomas.ikeyrealty.com today.