
BEDS3
BATHS2 full
SQUARE FEET1,589
MLS#1886172
STATUSActive
PROPERTY TYPEResidential - Single Family
SCHOOLCincinnati
Property Description
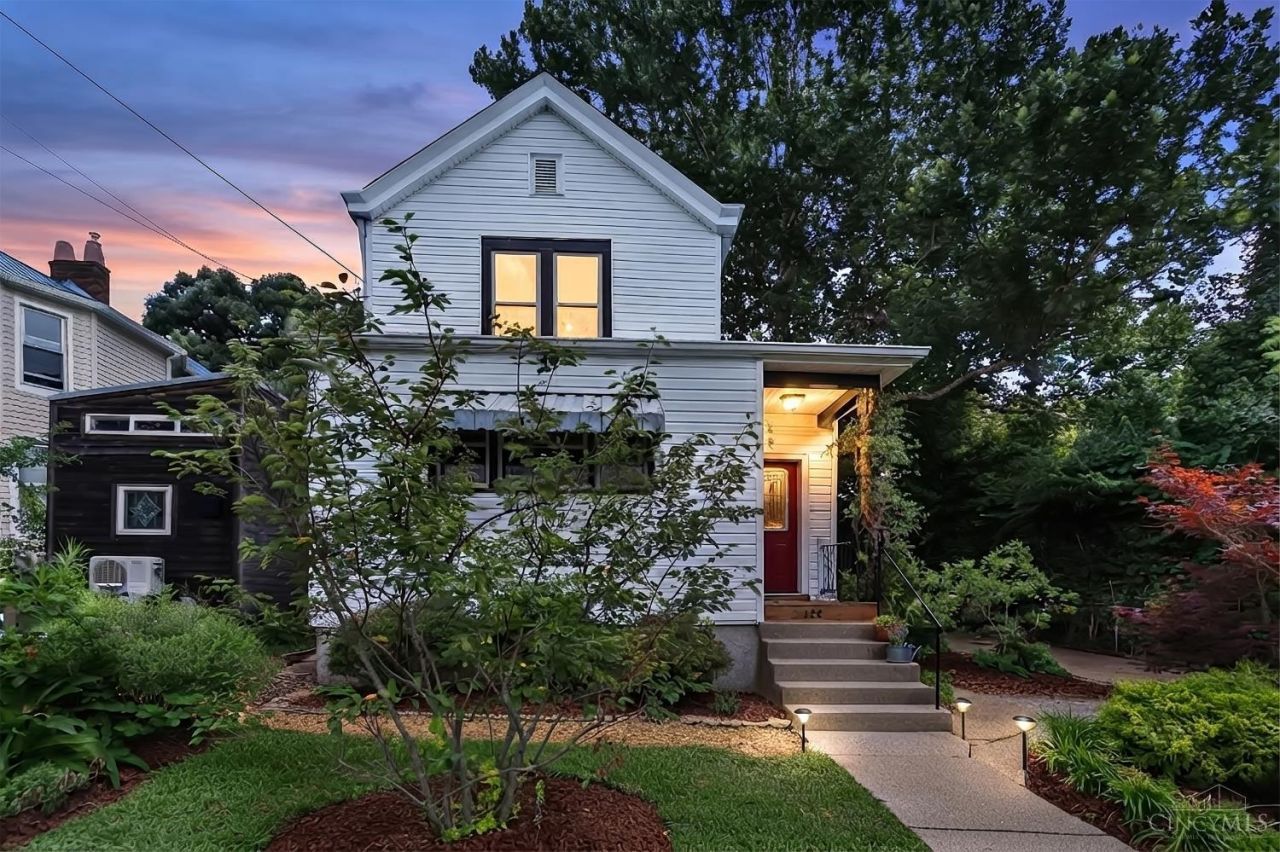
Located at the end of Enright Ave, this 3-bedroom, 2-bath home offers the perfect blend of comfort, community, and nature. Situated on a spacious 0.43-acre partially wooded lot, the property features a beautiful front garden and plenty of space to enjoy the outdoors. Inside, you'll find inviting living spaces filled with natural light and a flexible floor plan with room to make the home your own. Just down the street from Imago Nature Preserve, this home is part of a unique community known for its commitment to nature, sustainability, and permaculture. Enjoy easy access to wooded trails, green space, community gardens, and outdoor recreation, all while being just minutes from downtown Cincinnati, shopping, dining, and major highways. Experience the perfect balance of city convenience and peaceful, nature-inspired living.
Property Features
Property Type: Residential - Single Family
Basement: Yes
Basement: Full
Cooling: Ceiling Fans, Central Air, Window Unit
Heating: Forced Air, Gas
Home Style: Traditional
Lot Size: 0.48 Acres
Roof Type: Shingle
Stories: 2.0
Taxes: $1,960
Year Built: 1911
Amenities
Multi Panel Doors
Natural Woodwork
Deck
Wooded Lot
Feature Descriptions
Access: City Street
Basement Fatures: Concrete Floor, Unfinished
Exterior: Vinyl Siding
Foundation: Poured
Gas: Natural
Kitchen: Eat-In, Vinyl Floor, Island, Marble/Granite/Slate
Lot Dimensions: 50x423
Miscellaneous: 220 Volt, Cable, Ceiling Fan
Parcel #: 155-0046-0037-00
Parking: Off Street, Driveway
Primary Bathroom: Tile Floor, Tub w/Shower
Primary Bedroom: Wood Floor
Rooms Total: 7
Sewer: Public Sewer
Special View Info: Woods
SQFT Basement: 859
Study: Wood Floor
Tax Abatement: No
Topography: Cleared
Trees: Wooded-Partial
Water: Public
Water Heater: Gas
Window Features: Double Pane, Vinyl, Insulated
Wooded: Yes
Room Sizes
Primary Bedroom: 15 X 10 Level - 2
Bedroom 2: 14 X 11 Level - 2
Bedroom 3: 12 X 12 Level - 2
Dining Room: 14 X 14 Level - 1
Entry: 8 X 5 Level - 1
Living Room: 15 X 12 Level - 1
Study/Den: 13 X 6 Level - 1
Local Schools
School District: Cincinnati
Listed By / Shown By
Listed By
Agency Name: Coldwell Banker Realty
Agent Name: Molly Thoms
Agency Phone: 513-922-9400

Shown By
Agent Name: Dawn Thomas
Agent Phone: Cell: (937) 554-5626
Agency Title: Key Realty

Estimate Your Payment
Estimated Payment
$ 1,280.97 per month $1,062.25 Principal & Interest $163.33 Property Tax $55.39 Homeowner's Insurance
522 Enright Avenue | MLS# 1886172
This single family home located at 522 Enright Avenue, Cincinnati, OH 45205 is currently listed for sale with an asking price of $189,900. This property was built in 1911 and has 3 bedrooms and 2 full baths with 1589 sq. ft. Enright Avenue is located within the Cincinnati school district. Search Cincinnati real estate on dawnthomas.ikeyrealty.com today.