
BEDS2
BATHS2 full
SQUARE FEET1,351
MLS#1885209
STATUSActive
PROPERTY TYPEResidential - Condominium
SUBDIVISIONMiami Trace III Condo
SCHOOLSouthwest
Property Description
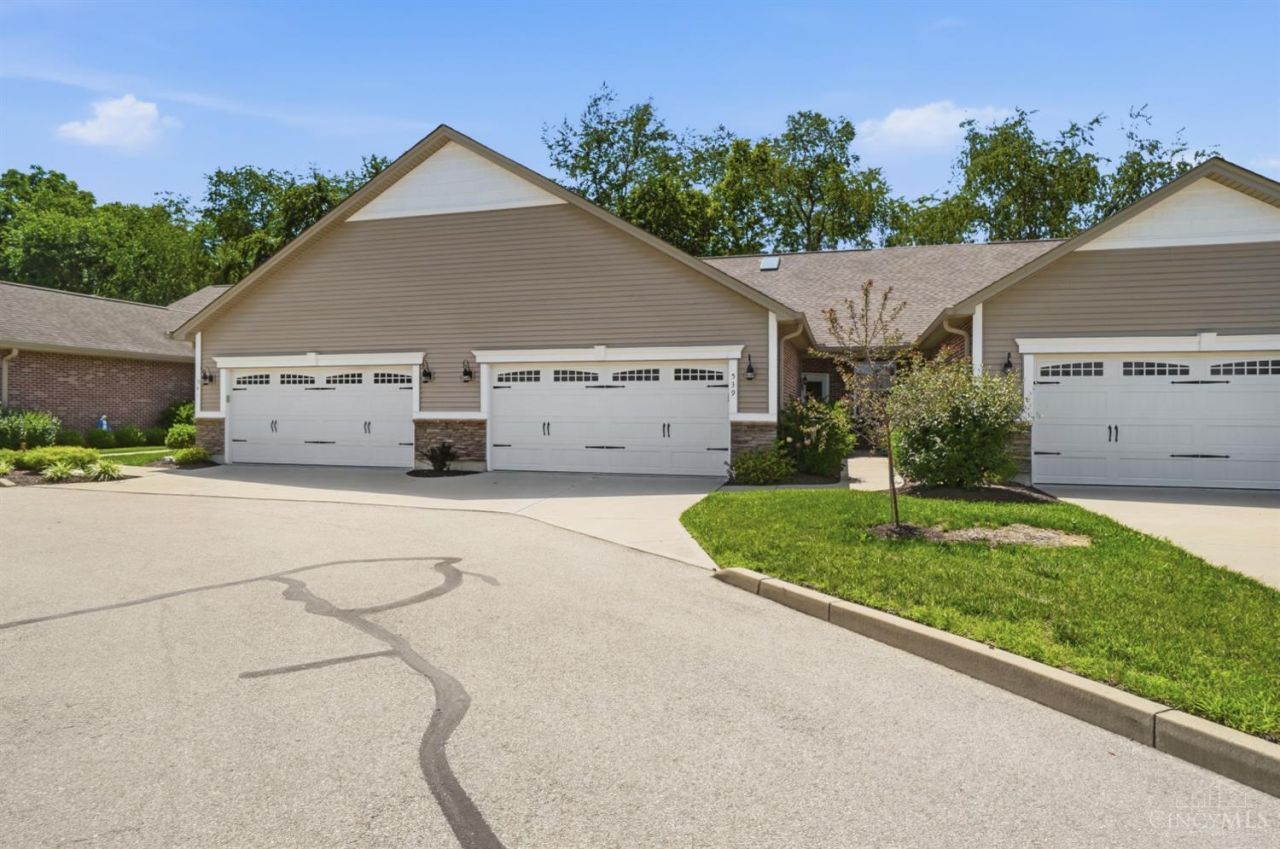
NO-STEP condo featuring 2 bedrooms & 2 full baths. This open floor plan has vaulted ceilings which bring in a ton of natural light. Kitchen features granite countertop island and stainless-steel appliances. Morning room/breakfast nook opens to screened-in, 3-season room which leads to a private patio. Primary bedroom has walk-in closet, and adjoining bath features a shower with a seat. Direct access into mud/utility room from oversized 2-car garage. No condo above or below! Enjoy the community garden and paved walking/bike trails connecting to Miami Whitewater Park!
Property Features
Property Type: Residential - Condominium
Basement: None
Cooling: Ceiling Fans, Central Air
Garage: 2
Heating: Electric, Heat Pump
Home Style: Ranch
Lot Size: Common
Roof Type: Shingle
Stories: 1.0
Taxes: $4,136
Year Built: 2018
Amenities
Cathedral Ceiling
Crown Molding
Multi Panel Doors
Skylight
Other
Enclosed Porch
Patio
Porch
Feature Descriptions
Access: City Street
Appliances: Garbage Disposal, Microwave, Oven/Range, Refrigerator
Association Includes: Insurance, MaintenanceExterior, Sewer, SnowRemoval, Trash, LandscapingUnit, LandscapingCommunity, ProfessionalMgt, WalkingTrails
Association Name: Rentz Management
Condo: Other
Exterior: Brick, Stone, Vinyl Siding
Features: Dir Ent Garage-Unit, Private Entry, Laundry-In Unit
Flex Rooms: Screened Porch, Sitting Area
Foundation: Slab
Garage/Carport: Front, Garage Attached
Gas: None
HOA Fee: 297/Monthly
HOA Y/N: 1
Kitchen: Counter Bar, Vinyl Floor, Island, Wood Cabinets, Marble/Granite/Slate
Lot Dimensions: Common
Mechanical Systems: Garage Door Opener
Miscellaneous: 220 Volt, Ceiling Fan, Recessed Lights, Smoke Alarm
Parcel #: 561-0025-0043-00
Parking: Driveway
Primary Bathroom: Built-In Shower Seat, Shower
Primary Bedroom: Bath Adjoins, Walk-in Closet, Other
Rooms Total: 5
Sewer: Public Sewer
Smart Technology: Garage Door Opener
Study: Walkout, Other
Tax Abatement: No
Unit Entry Level: 1
Water: Public
Water Heater: Electric
Window Features: Double Hung, Vinyl
Room Sizes
Primary Bedroom: 15 X 12 Level - 1
Bedroom 2: 12 X 11 Level - 1
Breakfast Room: 12 X 4 Level - 1
Entry: 15 X 7 Level - 1
Living Room: 20 X 19 Level - 1
Laundry Room: 6 X 8 Level - 1
Study/Den: 12 X 8 Level - 1
Local Schools
School District: Southwest
Listed By / Shown By
Listed By
Agency Name: Comey & Shepherd
Agent Name: Regina Chilcoat
Agency Phone: 513-489-2100

Shown By
Agent Name: Dawn Thomas
Agent Phone: Cell: (937) 554-5626
Agency Title: Key Realty

Estimate Your Payment
Estimated Payment
$ 2,225.05 per month $1,787.19 Principal & Interest $344.67 Property Tax $93.19 Homeowner's Insurance
539 Miami Trace | MLS# 1885209
This condo located at 539 Miami Trace, Harrison, OH 45030 is currently listed for sale with an asking price of $319,500. This property was built in 2018 and has 2 bedrooms and 2 full baths with 1351 sq. ft. Miami Trace is located in the Miami Trace III Condo subdivision within the Southwest school district. Search Miami Trace III Condo real estate on dawnthomas.ikeyrealty.com today.