
BEDS2
BATHS1 full
SQUARE FEET952
MLS#1890521
STATUSActive
PROPERTY TYPEResidential - Condominium
SCHOOLCincinnati
Property Description
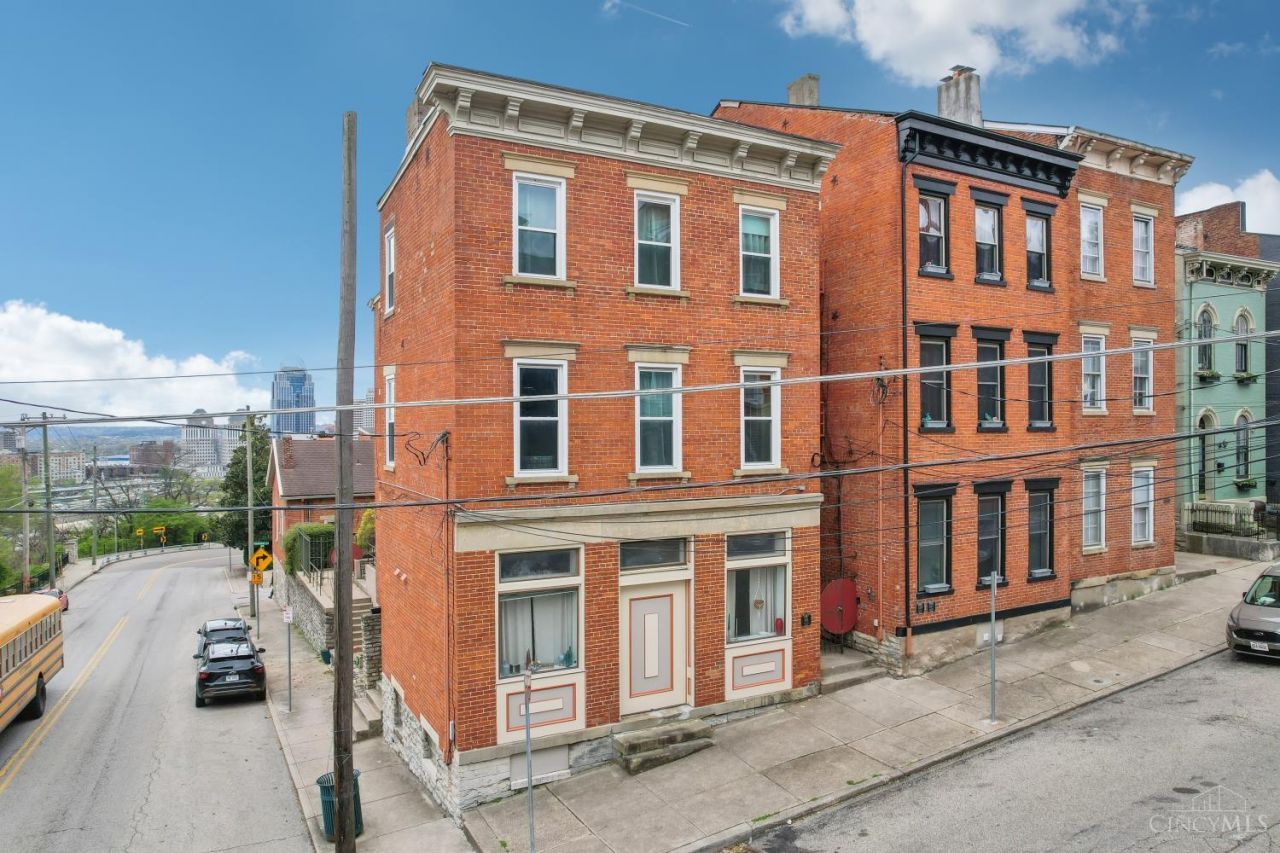
Historic condo in desirable Prospect Hill with views of downtown and Mt Adams. Two bedroom unit full of character featuring hardwood floors on the main floor, exposed brick walls, and a spiral staircase. Located on the second and third floors of the building with tall ceilings and tons of natural light. Plenty of storage with entry closet, linen closet and double closet in primary bedroom. Building entrance is shared with only one other unit. Short term rentals allowed. Shared, gated courtyard space and laundry. This unit includes a dedicated garage parking spot. Close proximity to OTR and Uptown amenities, hospitals, and highways.
Property Features
Property Type: Residential - Condominium
Basement: Full
Basement: Yes
Cooling: Central Air
Fireplaces: 1
Garage: 1
Heating: Forced Air, Gas
Home Style: Historical
Lot Size: 0.07 Acres
Roof Type: Composition
Stories: 3.0
Taxes: $2,164
Year Built: 1976
Amenities
9Ft + Ceiling
Feature Descriptions
Access: City Street
Appliances: Microwave, Oven/Range, Refrigerator
Association Includes: Insurance, MaintenanceExterior, Trash, LandscapingCommunity, ProfessionalMgt
Association Name: L&B Management
Basement Fatures: Unfinished
Condo: Other
Days on Site: 8
Exterior: Brick
Features: Common Hallway Entry, Laundry-Common Area
Fireplace Features: Brick, Inoperable
Foundation: Stone
Garage/Carport: Rear, Shared, Garage Detached
Gas: Natural
HOA Fee: 225.05/Monthly
HOA Y/N: 1
Kitchen: Galley, Wood Cabinets
Lot Dimensions: N/A
Mechanical Systems: Garage Door Opener
Parcel #: 086-0001-0344-00
Parking: On Street
Primary Bathroom: Tub w/Shower
Primary Bedroom: Wall-to-Wall Carpet
Rooms Total: 5
Sewer: Public Sewer
Special View Info: City
Tax Abatement: No
Unit Entry Level: 2
Water: Public
Water Heater: Gas
Window Features: Vinyl
Room Sizes
Primary Bedroom: 17 X 13 Level - 2
Bedroom 2: 14 X 12 Level - 2
Dining Room: 17 X 8 Level - 1
Living Room: 19 X 11 Level - 1
Local Schools
School District: Cincinnati
Listed By / Shown By
Listed By
Agency Name: Keller Williams Advisors
Agent Name: Alicia Stoughton
Agency Phone: 513-766-9200

Shown By
Agent Name: Dawn Thomas
Agent Phone: Cell: (937) 554-5626
Agency Title: Key Realty

Estimate Your Payment
Estimated Payment
$ 1,704.65 per month $1,448.77 Principal & Interest $180.33 Property Tax $75.54 Homeowner's Insurance
561 Milton Street, Unit D | MLS# 1890521
This condo located at 561 Milton Street, Unit D, Cincinnati, OH 45202 is currently listed for sale with an asking price of $259,000. This property was built in 1976 and has 2 bedrooms and 1 full baths with 952 sq. ft. Milton Street, Unit D is located within the Cincinnati school district. Search Cincinnati real estate on dawnthomas.ikeyrealty.com today.