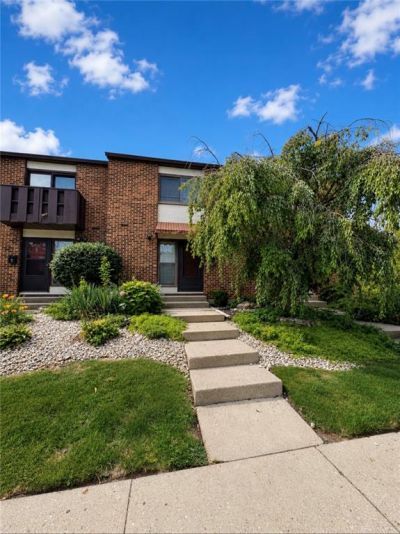

BEDS2
BATHS1 full 1 partial
SQUARE FEET1,088
MLS#966415
STATUSActive
PROPERTY TYPEResidential - Condominium
SUBDIVISIONAbbey Condo
SCHOOLSpringfield
Property Description
Welcome home to this well-maintained 2 bedroom 1.5 bath condo offering a functional layout. The main living area features an open, flexible floor plan with a convenient pass through to the kitchen, creating an easy flow between the living and kitchen areas. Sliding glass doors lead to a private deck with a storage closet. The main level includes a convenient half bath and a dedicated laundry area with washer and dryer hookups. Upstairs, you'll find 2 bedrooms and a full bathroom, providing a comfortable separation between the main living and bedroom areas. This condo includes 2 parking spaces, including one reserved carport space. The monthly condo fee provides added convenience and value by covering water, trash, lawn care, snow removal, and insurance on the main structure . Schedule a showing to see all this property has to offer!
Property Features
Property Type: Residential - Condominium
Cooling: Central
Heating: Forced Air
Lot Size: 6.13 Acres
Stories: 2.0
Taxes: $1,662
Year Built: 1974
Feature Descriptions
Basement Features: Slab
Days on Site: 6
Exterior: Brick
Garage Features: Carport
Lot Dimensions: 32x18
Room Sizes
Living Room: 16 X 14 Level - Main
Bedroom: 16 X 14 Level - Second
Bedroom: 10 X 9 Level - Second
Kitchen: 10 X 9 Level - Main
Laundry: 8 X 6 Level - Main
Local Schools
School District: Springfield
Listed By / Shown By
Listed By
Agency Name: Irongate Inc.
Agency Phone: (937) 748-0000
Shown By
Agent Name: Dawn Thomas
Agent Phone: Cell: (937) 554-5626
Agency Title: Key Realty

Estimate Your Payment
Estimated Payment
$ 868.29 per month $693.62 Principal & Interest $138.50 Property Tax $36.17 Homeowner's Insurance
645 Villa Road, Unit G | MLS# 966415
This condo located at 645 Villa Road, Unit G, Springfield, OH 45503 is currently listed for sale with an asking price of $124,000. This property was built in 1974 and has 2 bedrooms and 1 full and 1 partial baths with 1088 sq. ft. Villa Road, Unit G is located in the Abbey Condo subdivision within the Springfield school district. Search Abbey Condo real estate on dawnthomas.ikeyrealty.com today.