
BEDS3
BATHS2 full 1 partial
SQUARE FEET1,920
MLS#1884174
STATUSActive
PROPERTY TYPERental - Single Family
SCHOOLWest Clermont
Property Description
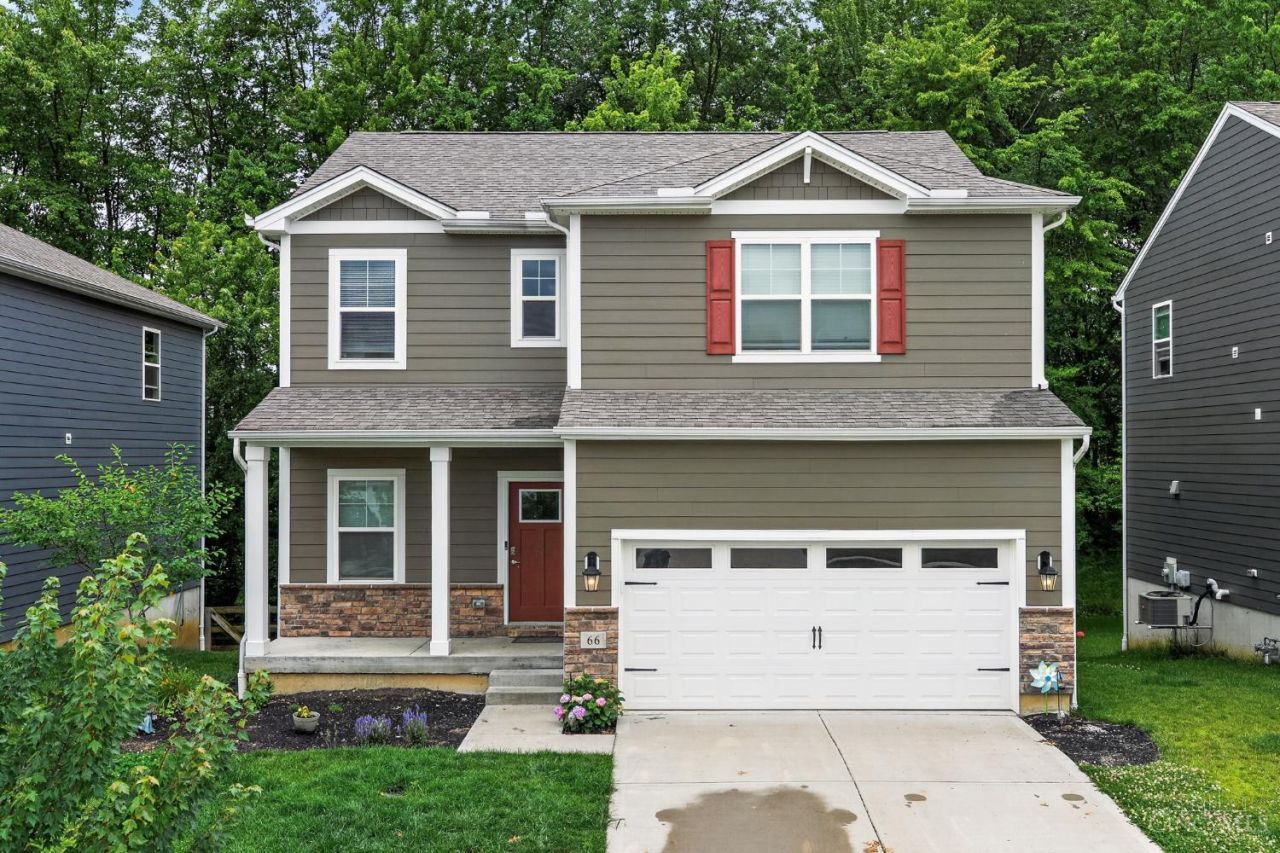
Welcome home to the Sienna floorplan by D.R. Horton in Amelia, Ohio. This 3-bedroom, 2.5-bath home features an open-concept with a spacious kitchen complete with granite countertops, a large island, and ample cabinetry, flowing seamlessly into the main living area. Upstairs, a versatile loft provides additional living space perfect for a home office, playroom, or media area. The primary suite is a relaxing retreat, featuring a double bowl vanity, oversized shower, and a generous walk-in closet. Step outside to your private back deck and enjoy peaceful wooded views, offering a quiet escape right at home. Located in a welcoming community with scenic lakes and walking trails, this home is waiting for you!
Property Features
Property Type: Rental - Single Family
Basement: Full
Basement: Yes
Cooling: Central Air
Garage: 2
Heating: Electric
Home Style: Traditional
Lot Size: 0.14 Acres
Roof Type: Shingle
Stories: 2.0
Year Built: 2022
Amenities
Multi Panel Doors
Deck
Feature Descriptions
Appliances: Oven/Range, Dishwasher, Garbage Disposal, Microwave
Basement Fatures: Unfinished
Days on Site: 19
Exterior: Vinyl Siding
Fireplace Features: None
Flex Rooms: Loft
Foundation: Poured
Gas: Natural
HOA Fee: 490/Annually
HOA Y/N: 1
Kitchen: Pantry, Island
Miscellaneous: Ceiling Fan, Recess Lights
Parcel #: 29-01-09.-215
Parking: Driveway, Off Street
Pet Restrictions: Yes
Pets Allowed: Yes
Primary Bedroom: Bath Adjoins, Walk-in Closet
Sewer: Public Sewer
Water: Public
Window Features: Vinyl, Insulated
Room Sizes
Primary Bedroom: 11 X 16 Level - 2
Bedroom 2: 10 X 12 Level - 2
Bedroom 3: 14 X 10 Level - 2
Dining Room: 10 X 17 Level - 1
Entry: 7 X 13 Level - 1
Laundry Room: 8 X 6 Level - 2
Local Schools
School District: West Clermont
Listed By / Shown By
Listed By
Agency Name: Keller Williams Distinctive RE
Agent Name: Missy Bricking
Agency Phone: 859-331-3180

Shown By
Agent Name: Dawn Thomas
Agent Phone: Cell: (937) 554-5626
Agency Title: Key Realty

66 Snapdragon Dr | MLS# 1884174
This property located at 66 Snapdragon Dr, Pierce Twp, OH 45102 is currently listed for rent with an asking price of $2,672 / Monthly. Snapdragon Dr is located within the West Clermont school district. Search Pierce Twp real estate on dawnthomas.ikeyrealty.com today.