
BEDS2
BATHS2 full
SQUARE FEET1,152
MLS#1047554
STATUSActive
PROPERTY TYPEResidential - Condominium
SUBDIVISIONSnug Harbour Condo
SCHOOLIndian Lake
Property Description
This condo is like no other condo at Snug Harbor!! It is truly amazing inside! The condo has been totally renovated and the floor plan is so nice! The countertops are granite and the cabinets have been replaced. All of the flooring has been replaced and the bathrooms have been completed updated. The washer/dryer have been to the bedroom area because that is where most of ones laundry is. The furnace is only five years old. You have to see this to appreciate just how awesome it truly is!! The association has an inground pool and the condo has its own dock.
Property Features
Property Type: Residential - Condominium
Basement: None
Cooling: Central Air
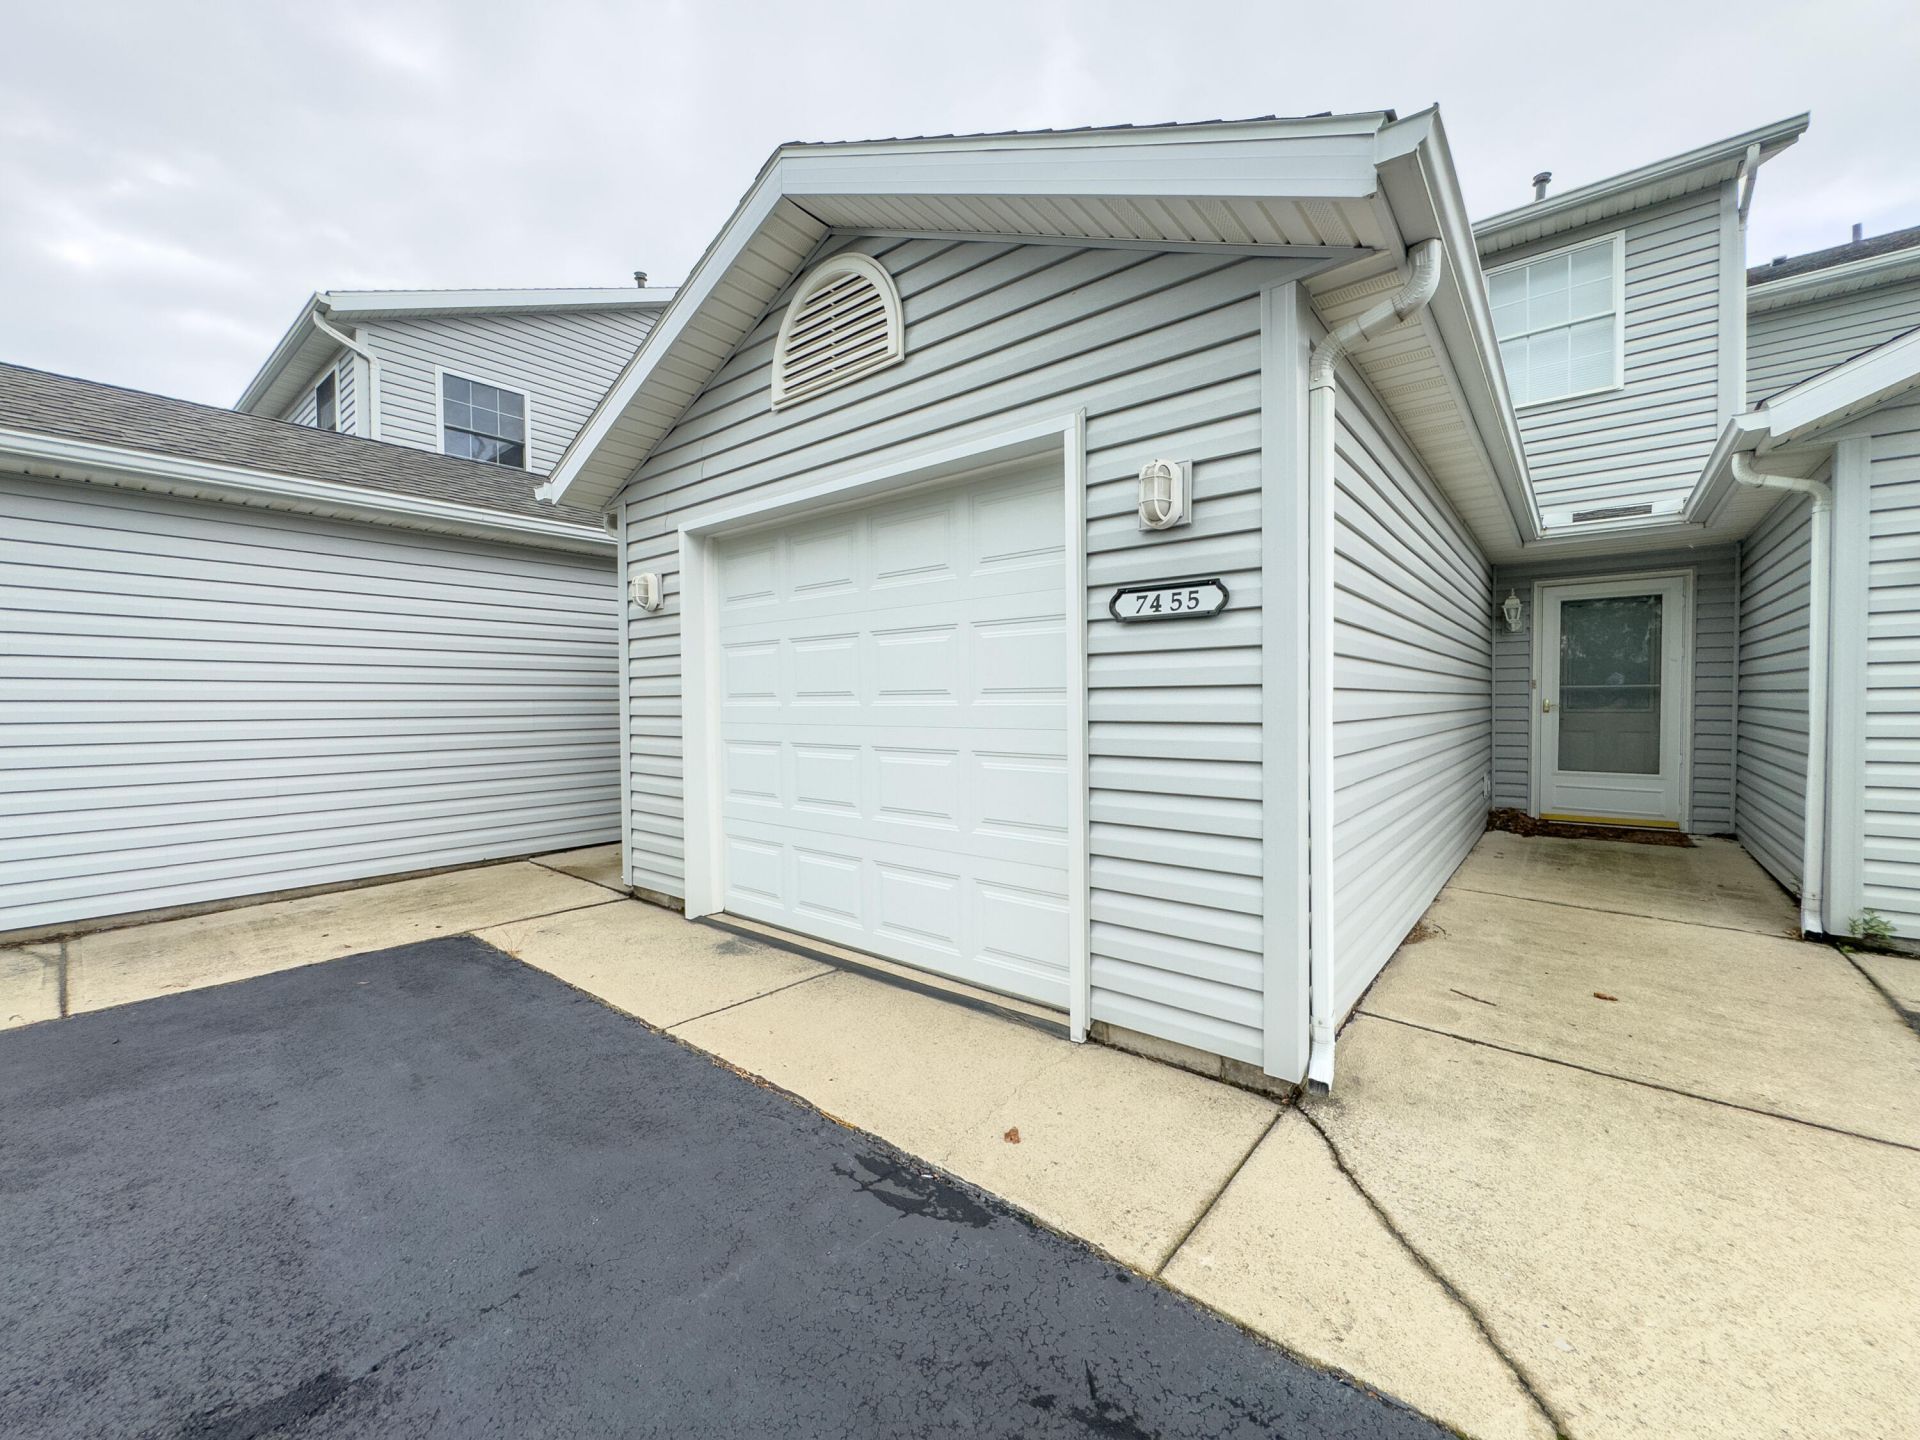
Garage: Attached, Garage Door Opener
Garage: 1 car attached
Heating: Forced Air, Natural Gas
Lot Size: irregular
Stories: 2.0
Taxes: $3,382
Year Built: 2001
Amenities
Ceiling Fan(s)
Partial Window Coverings
Deck
Feature Descriptions
Appliances: Dishwasher, Washer, Refrigerator, Range, Dryer
Condo type: Attached
Days on Site: 3
Exterior: Vinyl Siding
Foundation: Slab
Included in Fee: Pool, Maintenance Structure, Snow Removal, Maintenance Grounds, Trash
Lot: Residential Lot
Lot Dimensions: irregular
Parcel ID: 510330903006525
Sewer: Public Sewer
Special Features: Bath 1st Floor, Dock
Utilities: Natural Gas Connected, Sewer Connected
Water: Shared Well
Waterfront: Waterfront, Pond, Lake Front
Zoning: Residential
Room Sizes
Living Room: Level - 1
Kitchen: Level - 1
Bathroom 1: Level - 1
Bedroom 1: Level - 2
Bedroom 2: Level - 2
Bathroom 2: Level - 2
Utility Room: Level - 2
Local Schools
School District: Indian Lake
Listed By / Shown By
Listed By
Agency Name: Choice Properties Real Estate
Agent Name: Diane (Teri) P. Frymyer
Agency Phone: (937) 842-2244

Shown By
Agent Name: Dawn Thomas
Agent Phone: Cell: (937) 554-5626
Agency Title: Key Realty

Estimate Your Payment
Estimated Payment
$ 2,517.69 per month $2,125.05 Principal & Interest $281.83 Property Tax $110.80 Homeowner's Insurance
7455 Snug Harbor Drive | MLS# 1047554
This condo located at 7455 Snug Harbor Drive, Russells Point, OH 43348 is currently listed for sale with an asking price of $379,900. This property was built in 2001 and has 2 bedrooms and 2 full baths with 1152 sq. ft. Snug Harbor Drive is located in the Snug Harbour Condo subdivision within the Indian Lake school district. Search Snug Harbour Condo real estate on dawnthomas.ikeyrealty.com today.