
BEDS3
BATHS2 full 1 partial
SQUARE FEET1,846
MLS#1886635
STATUSActive
PROPERTY TYPEResidential - Single Family
SUBDIVISIONCinnamon Woods
SCHOOLLakota
Property Description
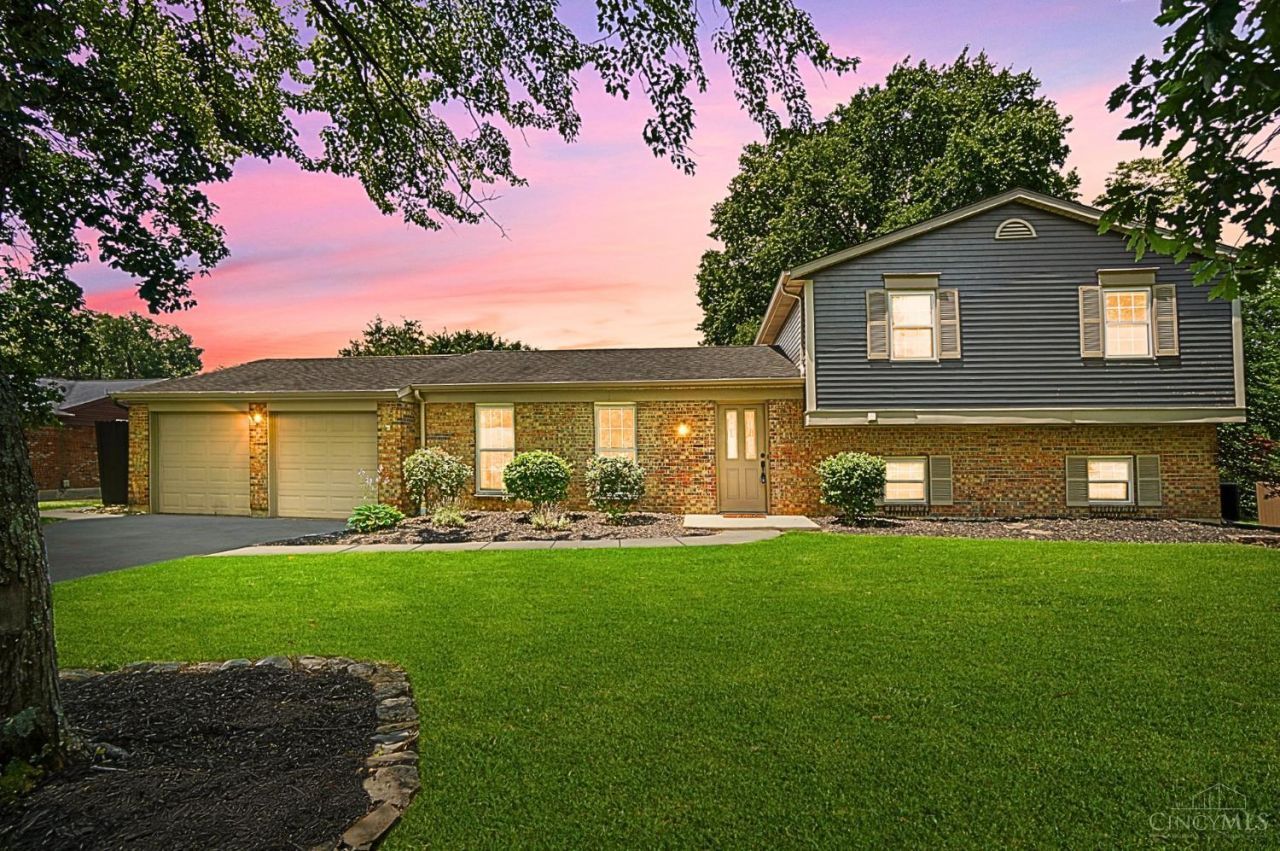
Move right into this beautifully updated 3/4 BR, 2.5 BA home on a quiet cul-de-sac in West Chester Twp with NO HOA! Situated on a .35-acre fully fenced lot with a large deck, privacy wall & storage shed, it's perfect for entertaining, pets & outdoor living. Inside, soaring ceilings highlight the vaulted living room, dining room & eat-in kitchen. Kitchen complete w/all appliances, abundant cabinetry & breakfast area. Fresh paint, new carpet, remodeled baths, updated windows, siding & neutral dcor make this home truly move-in ready. The lower level features a spacious family room with brick fireplace, built-ins & a study/home office that can easily serve as a 4th BR, plus laundry, storage & an oversized 2-car garage. The private primary suite offers an updated full bath. Minutes to I-75, SR-129, Liberty Center, Union Centre, parks, trails, shopping & dining. Flexible living, an open floor plan, large backyard & outstanding commuter location make this home a must-see! Close and Move in!
Property Features
Property Type: Residential - Single Family
Basement: Partial
Basement: Yes
Cooling: Central Air
Fireplaces: 1
Garage: 2
Heating: Electric, Heat Pump
Home Style: Transitional
Lot Size: 0.35 Acres
Roof Type: Shingle
Taxes: $4,232
Year Built: 1979
Amenities
Cathedral Ceiling
Multi Panel Doors
Natural Woodwork
Vaulted Ceiling
Deck
Feature Descriptions
Appliances: Dishwasher, Dryer, Garbage Disposal, Microwave, Oven/Range, Refrigerator, Washer
Basement Fatures: Finished, Fireplace, WW Carpet
Days on Site: 1
Exterior: Aluminum Siding, Brick
Family Room: Bookcases, Wall-to-Wall Carpet, Fireplace
Fencing: Privacy, Wood
Fireplace Features: Brick, Wood
Foundation: Poured
Garage/Carport: Built in, Oversized, Front
Gas: None
Kitchen: Eat-In, Walkout, Wood Cabinets, Wood Floor
Lot Dimensions: 96 x 150
Mechanical Systems: Garage Door Opener
Miscellaneous: Ceiling Fan
Parcel #: M5620-215-000-010
Parking: Off Street, Driveway
Primary Bathroom: Shower, Skylight, Double Vanity
Primary Bedroom: Bath Adjoins, Wall-to-Wall Carpet
Public Transportation: N/A
Rooms Total: 10
Sewer: Public Sewer
SQFT Basement: 576
Study: Wall-to-Wall Carpet
Tax Abatement: No
Water: Public
Water Heater: Electric
Window Features: Double Hung, Vinyl, Insulated
Room Sizes
Primary Bedroom: 15 X 13 Level - 2
Bedroom 2: 11 X 10 Level - 2
Bedroom 3: 11 X 10 Level - 2
Dining Room: 12 X 10 Level - 1
Entry: 12 X 6 Level - 1
Family Room: 20 X 13 Level - Lower
Living Room: 19 X 12 Level - 1
Laundry Room: 6 X 8 Level - Lower
Study/Den: 11 X 10 Level - Lower
Local Schools
School District: Lakota
Listed By / Shown By
Listed By
Agency Name: eXp Realty
Agent Name: Wendi Sheets
Agency Phone: 8662124991

Shown By
Agent Name: Dawn Thomas
Agent Phone: Cell: (937) 554-5626
Agency Title: Key Realty

Estimate Your Payment
Estimated Payment
$ 2,559.69 per month $2,097.64 Principal & Interest $352.67 Property Tax $109.38 Homeowner's Insurance
7599 Tanglewood Lane | MLS# 1886635
This single family home located at 7599 Tanglewood Lane, West Chester, OH 45069 is currently listed for sale with an asking price of $375,000. This property was built in 1979 and has 3 bedrooms and 2 full and 1 partial baths with 1846 sq. ft. Tanglewood Lane is located in the Cinnamon Woods subdivision within the Lakota school district. Search Cinnamon Woods real estate on dawnthomas.ikeyrealty.com today.