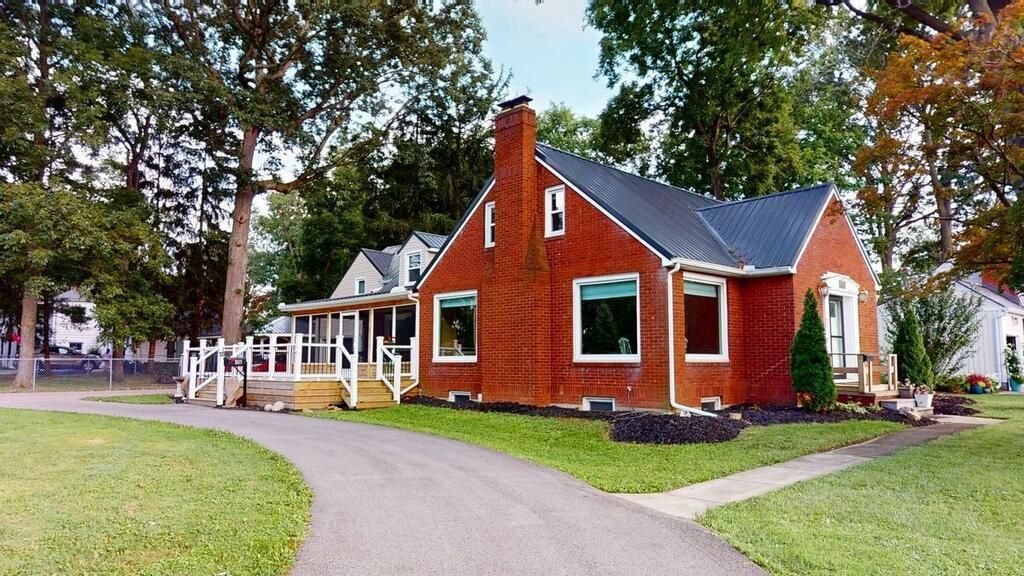

BEDS5
BATHS3 full
SQUARE FEET2,602
MLS#20100390
STATUSActive
PROPERTY TYPEResidential - Single Family
SCHOOLWillard City
Property Description
Move-in ready on day one! The sellers have already relocated, making this beautifully updated 2,600+ sqft home immediately available for a quick, seamless closing. This impressive 5-BR, 3-full-bath home features new paint & flooring, generously sized rooms, and a beautifully remodeled kitchen with Amish-made cabinetry, custom quality countertops, & newer appliances. The kitchen is a true standout w/ 4 ovens and a convenient pot filler above the stove. Enjoy complete peace of mind with a newer metal roof, new windows, & dual furnaces. Unwind or entertain in the brand-new custom screened-in porch w/full electric. Gather around the gas fireplace in the living room for cozy evenings. Situated on a large partially fenced corner lot in a beautiful neighborhood, this gem is close to schools, shopping, and everyday conveniences. There is so much more to this home than meets the eye. This is a must see to appreciate the space and high-end finishes throughout! Prestine and ready for you today!
Property Features
Property Type: Residential - Single Family
Basement: Full
Basement: Yes
Cooling: None
Heating: Forced Air, Natural Gas
Lot Size: 0.92 Acres
Roof Type: Metal
Stories: 2.0
Taxes: $2,698
Year Built: 1946
Feature Descriptions
Additional Structures: None
Appliances: Dishwasher, Dryer, Electric Range, Microwave, Oven, Refrigerator, Washer
Days on Site: 26
Entry Location: Main Level
Exterior: Other
Exterior: Brick, Vinyl Siding
Financing: Cash, Conventional, FHA, USDA Loan, VA Loan
Fireplace: Gas Log, Living Room
Fireplace Y/N: Yes
Flooring: Hardwood, Luxury Vinyl
Garage Y/N: Yes
Interior: Shower/Tub, Shower Stall, Dining Room, Laundry, Living Room, Main Level Primary Bedroom, Office
Laundry: Laundry Room
Lot: Corner Lot, Curbs, Lawn, Level, Sidewalks, City Lot
Lot Dimensions: 100 x 400
Parcel #: 510340020360000
Parking: Concrete, Attached, Garage, Garage Door Opener
Parking Total: 6
Patio/Porch: Covered, Deck, Enclosed
Rooms Total: 12
Sewer: Public Sewer
Structure Type: Onsite Built
Water: Public
Room Sizes
Primary Bedroom: 11.00 X 14.00 Level - Main
Bedroom 2: 12.00 X 14.00 Level - Upper
Bedroom 3: 12.00 X 13.00 Level - Upper
Bedroom 4: 20.00 X 13.00 Level - Upper
Bedroom 5: 22.00 X 12.00 Level - Upper
Dining Room: 13.00 X 14.00 Level - Main
Kitchen: 18.00 X 13.00 Level - Main
Living Room: 19.00 X 32.00 Level - Main
Local Schools
School District: Willard City
Listed By / Shown By
Listed By
Agency Name: Danhoff-Donnamiller Realty
Agent Name: Scott Barnett
Agency Phone: 419-935-7653

Shown By
Agent Name: Dawn Thomas
Agent Phone: Cell: (937) 554-5626
Agency Title: Key Realty

Estimate Your Payment
Estimated Payment
$ 1,984.56 per month $1,672.52 Principal & Interest $224.83 Property Tax $87.21 Homeowner's Insurance
805 Maplewood | MLS# 20100390
This single family home located at 805 Maplewood, Willard, OH 44890 is currently listed for sale with an asking price of $299,000. This property was built in 1946 and has 5 bedrooms and 3 full baths with 2602 sq. ft. Maplewood is located within the Willard City school district. Search Willard real estate on dawnthomas.ikeyrealty.com today.