
BEDS4
BATHS2 full 2 partial
SQUARE FEET2,513
MLS#1878698
STATUSPending
PROPERTY TYPEResidential - Single Family
SUBDIVISIONVillages of Providence
SCHOOLLakota
Property Description
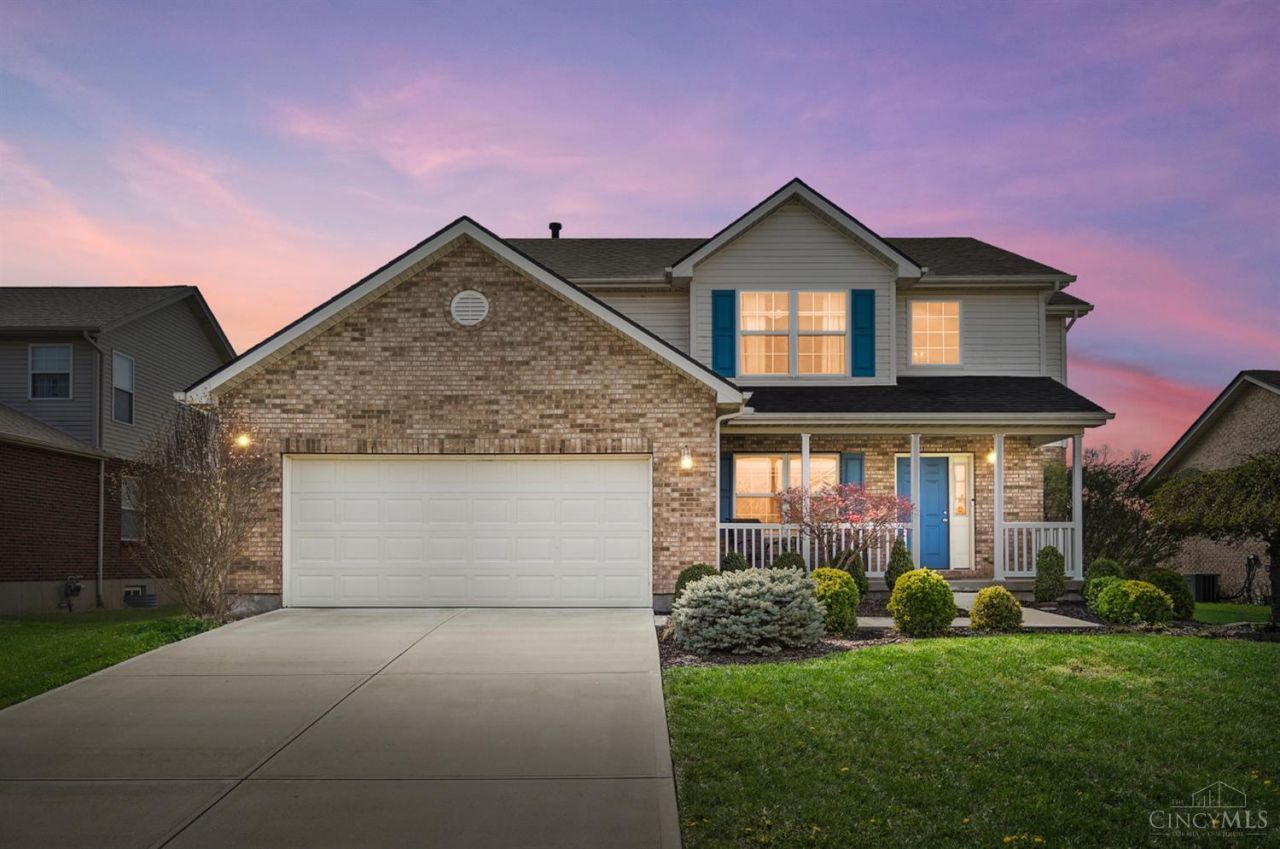
Welcome home to 8230 S Port Dr, where peace of mind is priceless! This home has been lovingly maintained and refreshed from top to bottom leaving you nothing to do but move right in! There is space in all the right places with an open first floor plan featuring a remodeled kitchen with a direct view of the dining and living spaces. A half bath and laundry along with a formal dining room round out the first floor. Upstairs you'll find 4 bedrooms, the show stopper primary is the star with soaring ceilings and dual closets and feels like your own private oasis. The finished basement space provides unlimited options to suit your needs while still providing ample storage. Wind down after a long day on your front porch or better yet, the fantastic back patio with pergola. Bonus - this home has a fruit bearing fig tree, something you won't find anywhere else. Conveniently located, this one checks all your boxes!
Property Features
Property Type: Residential - Single Family
Basement: Yes
Basement: Full
Cooling: Ceiling Fans, Central Air
Fireplaces: 1
Garage: 2
Heating: Forced Air
Home Style: Transitional
Lot Size: 0.19 Acres
Roof Type: Shingle
Stories: 2.0
Taxes: $5,260
Year Built: 2004
Amenities
Multi Panel Doors
Patio
Other
Feature Descriptions
Access: City Street
Appliances: Dishwasher, Garbage Disposal, Microwave, Oven/Range, Refrigerator
Association Includes: AssociationDues, LandscapingCommunity, ProfessionalMgt
Basement Fatures: Finished, WW Carpet
Days on Site: 10
Exterior: Brick, Vinyl Siding
Fireplace Features: Gas
Foundation: Poured
Garage/Carport: Front, Garage Attached
Gas: Natural
HOA Fee: 380/Annually
HOA Y/N: 1
Kitchen: Pantry, Solid Surface Ctr, Wood Floor
Mechanical Systems: Radon System
Miscellaneous: Ceiling Fan, Recessed Lights, Smoke Alarm
Parcel #: M5620-444-000-028
Parking: On Street, Driveway
Primary Bathroom: Shower, Tile Floor, Double Vanity, Tub
Primary Bedroom: Vaulted Ceiling, Wall-to-Wall Carpet
Rooms Total: 10
Sewer: Public Sewer
Smart Technology: Garage Door Opener
SQFT Basement: 609
Tax Abatement: No
Topography: Level
Trees: Fruit
Water: Public
Water Heater: Gas
Window Features: Vinyl/Alum Clad
Room Sizes
Primary Bedroom: 12 X 18 Level - 2
Bedroom 2: 10 X 14 Level - 2
Bedroom 3: 10 X 14 Level - 2
Bedroom 4: 10 X 11 Level - 2
Dining Room: 10 X 12 Level - 1
Entry: 5 X 5 Level - 1
Living Room: 17 X 13 Level - 1
Laundry Room: 8 X 5 Level - 1
Local Schools
School District: Lakota
Listed By / Shown By
Listed By
Agency Name: ERA REAL Solutions Realty. LLC
Agent Name: Lindsay Morrison
Agency Phone: 513-891-9300

Shown By
Agent Name: Dawn Thomas
Agent Phone: Cell: (937) 554-5626
Agency Title: Key Realty

Estimate Your Payment
Estimated Payment
$ 3,322.17 per month $2,740.92 Principal & Interest $438.33 Property Tax $142.92 Homeowner's Insurance
8230 South Port Drive | MLS# 1878698
This single family home located at 8230 South Port Drive, West Chester, OH 45069 is currently listed for sale with an asking price of $490,000. This property was built in 2004 and has 4 bedrooms and 2 full and 2 partial baths with 2513 sq. ft. South Port Drive is located in the Villages of Providence subdivision within the Lakota school district. Search Villages Of Providence real estate on dawnthomas.ikeyrealty.com today.