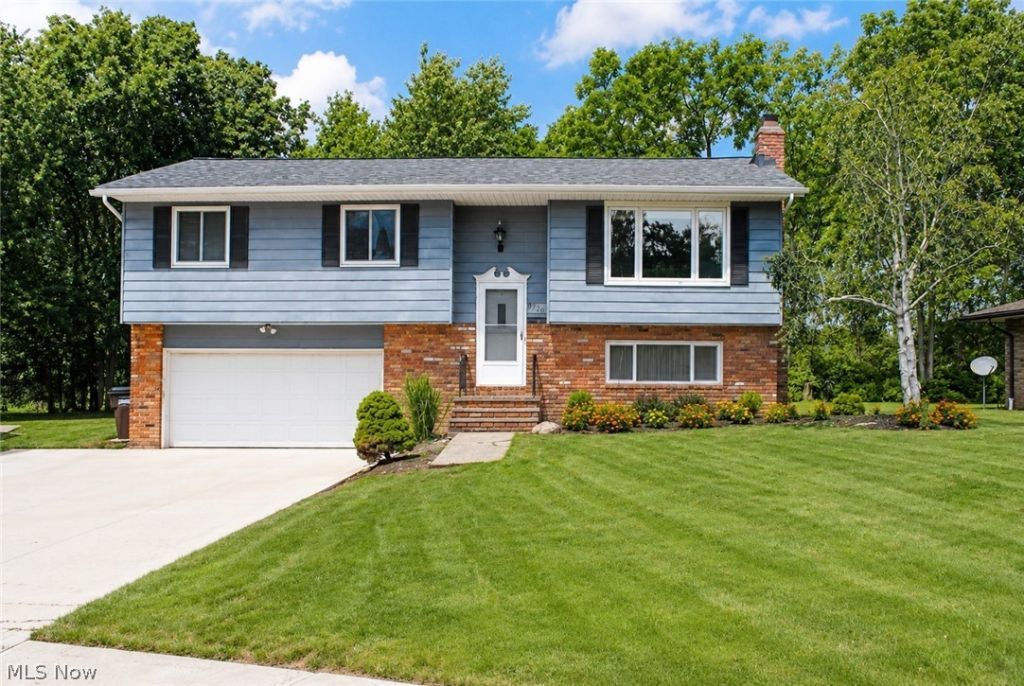

BEDS3
BATHS1 full 1 partial
SQUARE FEET1,698
MLS#5238157
STATUSActive
PROPERTY TYPEResidential - Single Family
SCHOOLParma City
Property Description
Meticulous home on a private cul-de-sac lot is certain to impress. Spectacular views all year round as lot backs up to wooded ravine. Living room opens to dining area. Updated eat-in kitchen with all appliances and sliding door out to multi-level deck. Luxury vinyl flooring. All bedrooms with beautiful hardwood floors and good closet size. Updated bathrooms. Spacious family room with fireplace. Laundry room. Extra deep garage provides lots of storage options. Newer roof and concrete driveway 2024. Newer central air 2023. Great location close to everything. You've found it... call agent today.
Property Features
Property Type: Residential - Single Family
Basement: None
Cooling: Central Air
Fireplaces: 1
Garage: 2 car attached
Heating: Forced Air, Gas
Home Style: Bi-Level
Lot Size: 0.27 Acres
Roof Type: Asphalt, Fiberglass
Stories: 2.0
Taxes: $4,506 / year
Year Built: 1977
Amenities
Private Yard
Feature Descriptions
Appliances: Dryer, Dishwasher, Range, Refrigerator, Washer
Days on Site: 1
Exterior: Aluminum Siding
Lot: Cul-De-Sac
Parcel#: 455-05-048
Parking: Attached, Electricity, Garage, Garage Door Opener
Patio/Porch: Deck
Pool: Above Ground
Sewer: Public Sewer
Swimming Pool: Yes
View: Trees/Woods
Water: Public
Room Sizes
Laundry: N D x N D Level - Lower
Family Room: 24 x 14 Level - Lower
Bedroom: 12 x 10 Level - First
Bedroom: 12 x 11 Level - First
Primary Bedroom: 14 x 11 Level - First
Kitchen: 12 x 12 Level - First
Dining Room: 11 x 10 Level - First
Living Room: 16 x 15 Level - First
Local Schools
School District: Parma City
Listed By / Shown By
Listed By
Agency Name: RE/MAX Real Estate Group
Agency Contact: michael@atkinsonteam.com, 440-773-5577
Shown By
Agent Name: Dawn Thomas
Agent Phone: Cell: (937) 554-5626
Agency Title: Key Realty

Estimate Your Payment
Estimated Payment
$ 2,076.38 per month $1,616.58 Principal & Interest $375.50 Property Tax $84.29 Homeowner's Insurance
8920 Lakeview Circle | MLS# 5238157
This single family home located at 8920 Lakeview Circle, Parma, OH 44129 is currently listed for sale with an asking price of $289,000. This property was built in 1977 and has 3 bedrooms and 1 full and 1 partial baths with 1698 sq. ft. Lakeview Circle is located within the Parma City school district. Search Parma real estate on dawnthomas.ikeyrealty.com today.