
BEDS2
BATHS2 full
SQUARE FEET1,184
MLS#1897643
STATUSActive
PROPERTY TYPEResidential - Condominium
SCHOOLNorthwest
Property Description
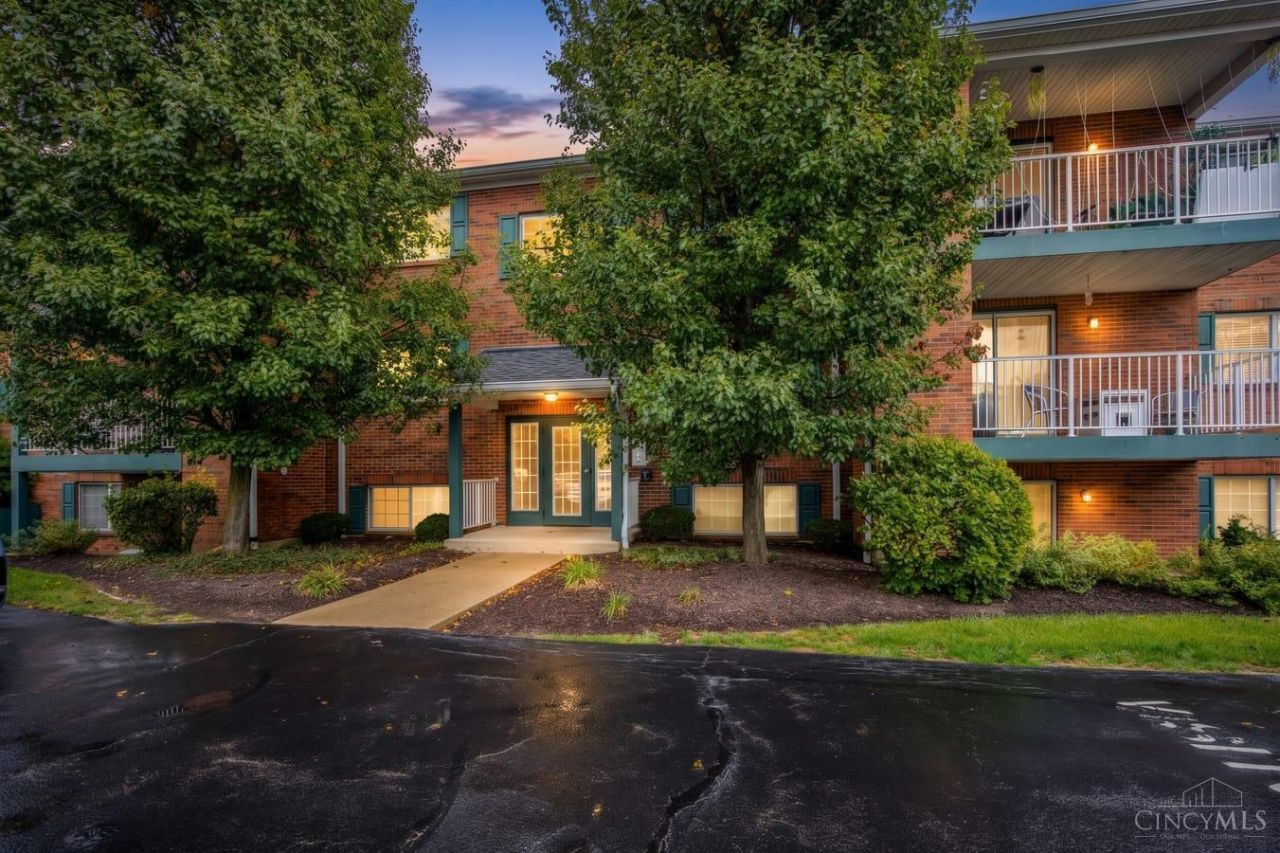
Easy condo living with a patio that opens to green space! This 2-bedroom, 2-full-bath condo offers a spacious living room with sliding doors to a covered patio overlooking the lawn and trees. A separate dining area provides space to gather, while the kitchen features warm wood cabinetry, brand new stainless steel appliances, and a convenient pass-through to the living area. Neutral finishes and tile flooring throughout create a cohesive look. The primary bedroom includes a walk-in closet and adjoining bath with a separate vanity area and glass-enclosed shower. A second bedroom and full bath with a tub/shower provide added flexibility. Enjoy a relaxing outdoor spot with a nearby exterior storage closet. Water/Sewer, Trash included in HOA. Brand new HVAC and Furnace.
Property Features
Property Type: Residential - Condominium
Basement: None
Cooling: Central Air
Garage: 1
Heating: Forced Air, Gas
Home Style: Traditional
Roof Type: Shingle
Stories: 1.0
Taxes: $2,388
Year Built: 1993
Feature Descriptions
Appliances: Microwave, Oven/Range, Dishwasher, Refrigerator
Association Includes: MaintenanceExterior, Sewer, SnowRemoval, Trash, Water, AssociationDues, ProfessionalMgt
Association Name: Management Plus
Condo: Levels 1-3
Days on Site: 3
Exterior: Brick, Vinyl Siding
Features: Common Hallway Entry, Pets Allowed, Laundry-In Unit
Foundation: Poured
Garage/Carport: Garage Detached
Gas: Natural
HOA Fee: 365/Monthly
HOA Y/N: 1
Parcel #: 510-0102-1134-00
Parking: Open Lot
Primary Bathroom: Shower, Tile Floor
Primary Bedroom: Bath Adjoins, Walk-in Closet
Rooms Total: 7
Sewer: Public Sewer
Tax Abatement: No
Unit Entry Level: 1
Water: Public
Water Heater: Electric
Window Features: Insulated, Vinyl
Room Sizes
Primary Bedroom: 15 X 14 Level - 1
Bedroom 2: 12 X 14 Level - 1
Laundry Room: 11 X 5 Level - 1
Local Schools
School District: Northwest
Listed By / Shown By
Listed By
Agency Name: RE/MAX United Associates
Agent Name: Alexander Schafers
Agency Phone: 513-655-2300

Shown By
Agent Name: Dawn Thomas
Agent Phone: Cell: (937) 554-5626
Agency Title: Key Realty

Estimate Your Payment
Estimated Payment
$ 1,134.78 per month $889.40 Principal & Interest $199.00 Property Tax $46.38 Homeowner's Insurance
9610 Crosley Farm Drive, Unit 2 | MLS# 1897643
This condo located at 9610 Crosley Farm Drive, Unit 2, Colerain Township, OH 45251 is currently listed for sale with an asking price of $159,000. This property was built in 1993 and has 2 bedrooms and 2 full baths with 1184 sq. ft. Crosley Farm Drive, Unit 2 is located within the Northwest school district. Search Colerain Township real estate on dawnthomas.ikeyrealty.com today.